
Just Listed






Address
1549 Serena Dr., Myrtle Beach, SC
Price
$ 2,995,000
Property Attributes
- MLS#2623158
- TypeSingle Family
- Listing Status Active
- CountyHorry
- CityMyrtle Beach
- Area10A Conway to Myrtle Beach Area--between 90 & wate
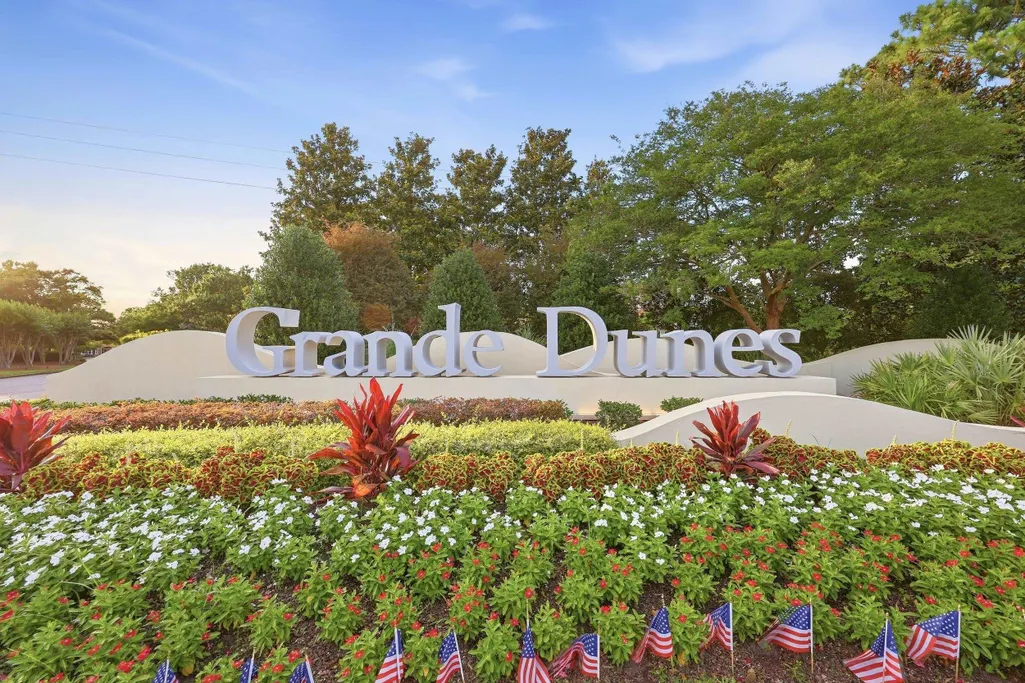
- NeighborhoodGrande Dunes - Riviera Village
- Zip29579
- Style
- Year Built2004
- Price$ 2,995,000
- Bedrooms4
- Full Bathrooms6
- Half Bathrooms1
- Sqr Footage5956
- Lot Size0.3 Acres
Data Source:
Coastal Carolinas MLS (CCARMLS)
Property Description
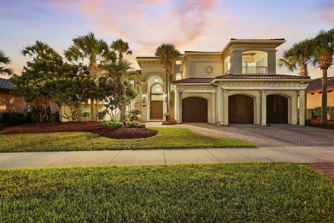
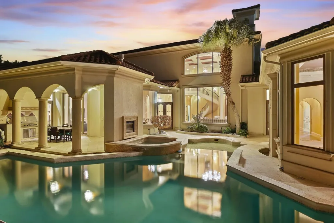
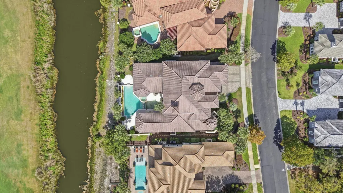
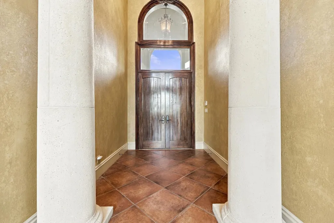
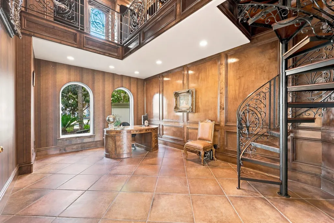
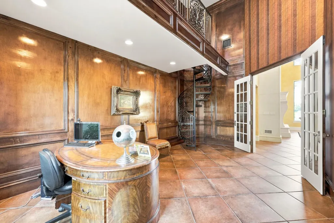
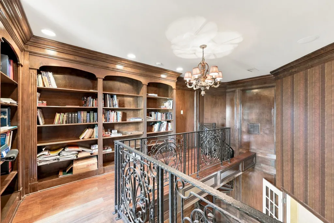
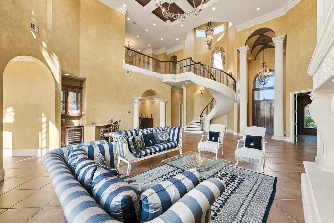
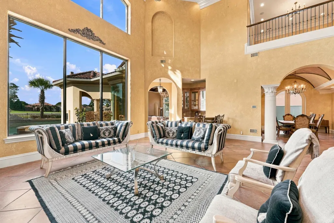
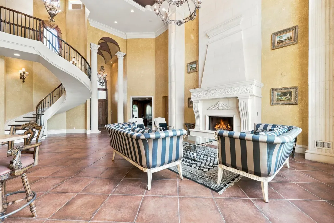
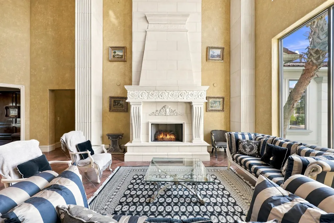
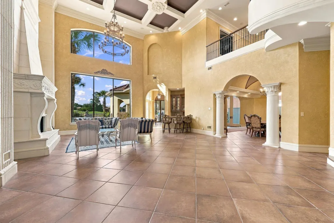
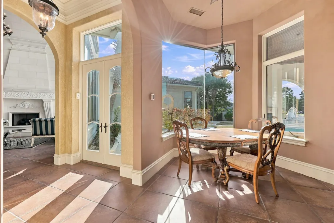
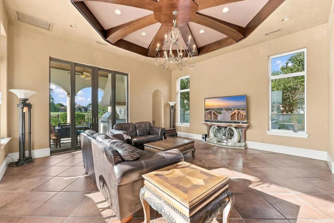
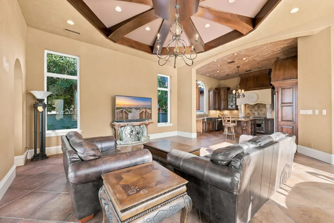
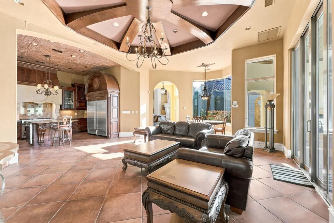
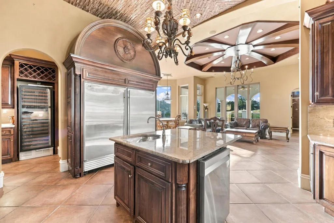
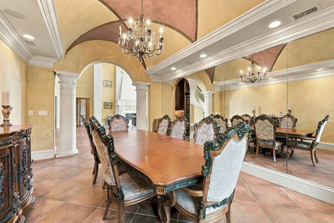
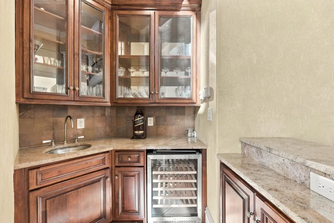
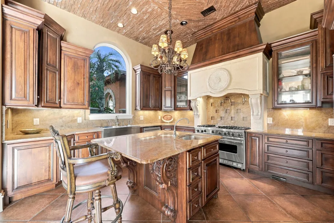
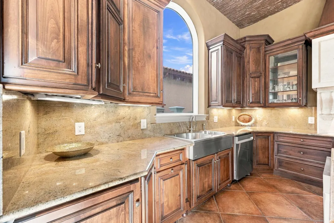
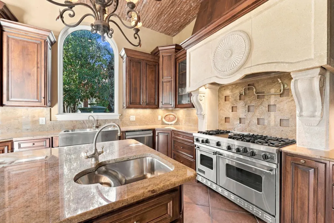
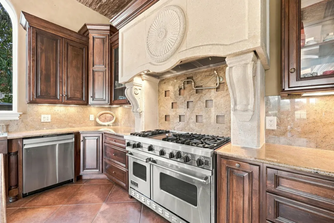
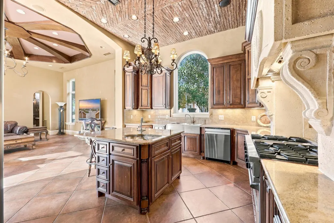
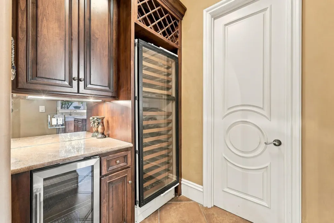
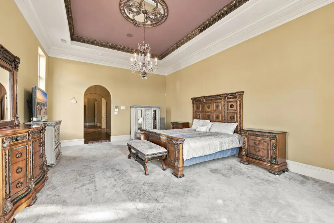
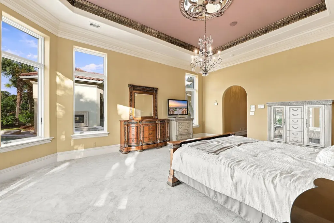
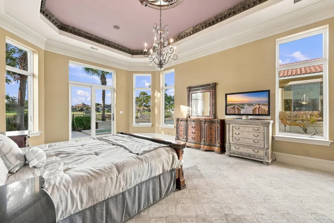
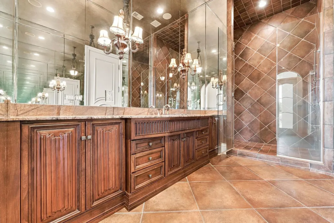
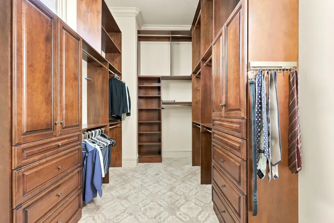
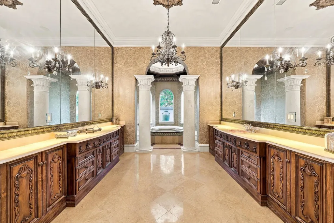
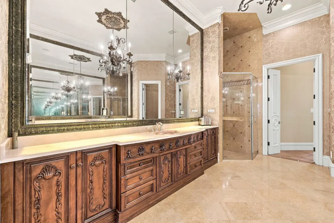
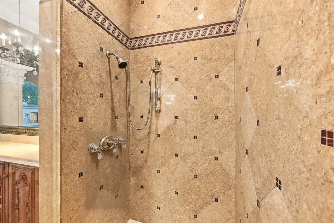
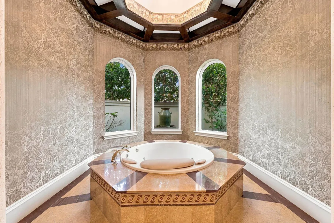
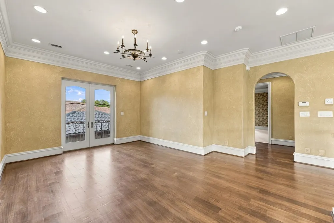
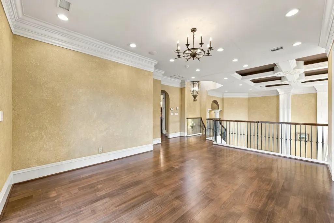
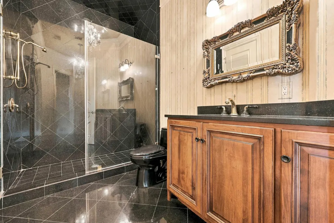
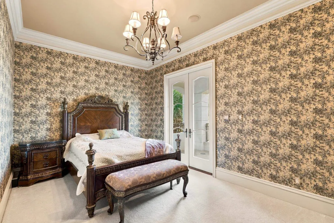
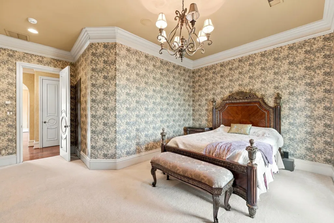
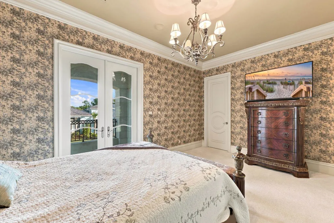
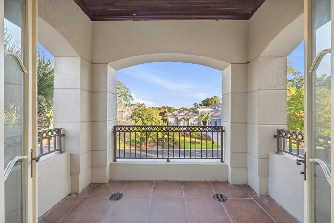
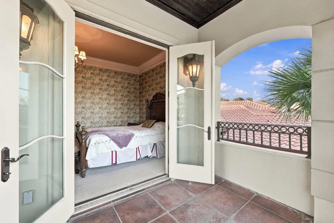
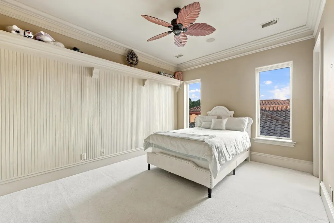
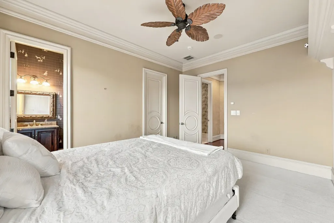
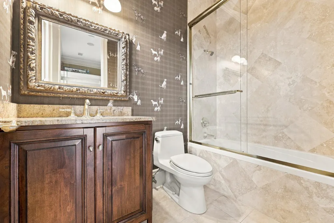
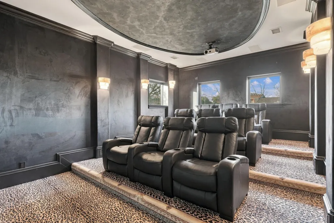
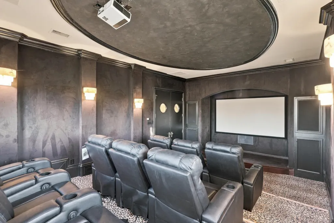
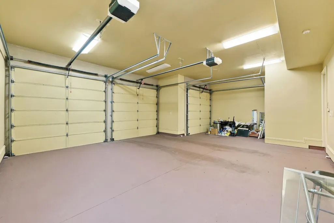
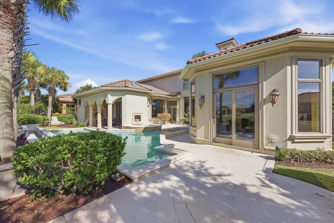
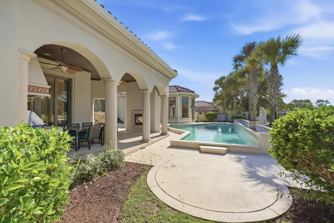
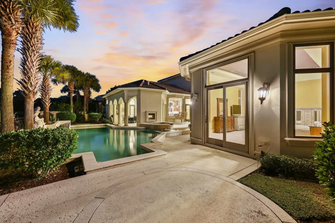
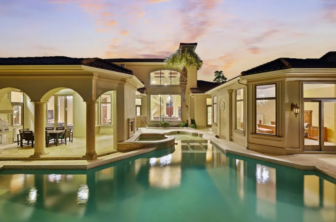
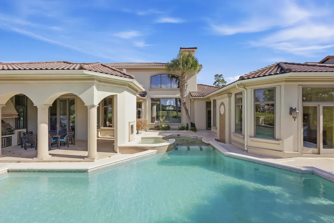
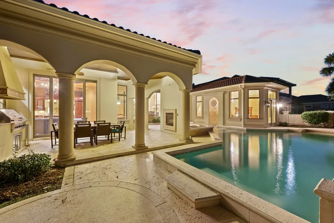
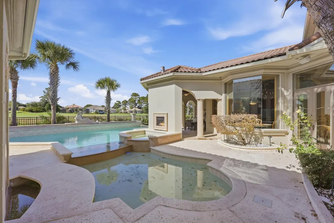
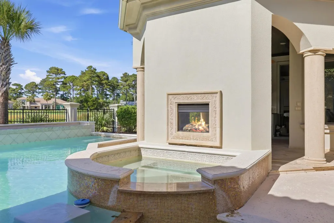
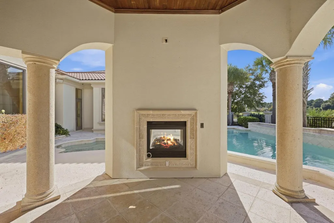
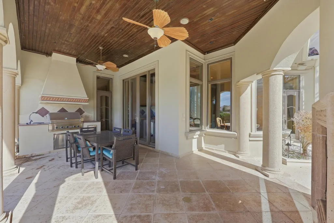
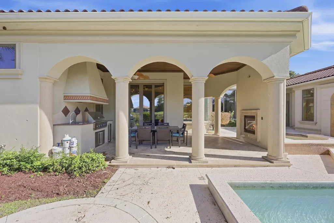
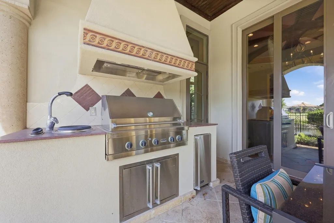
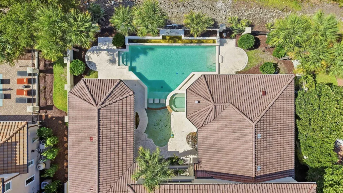
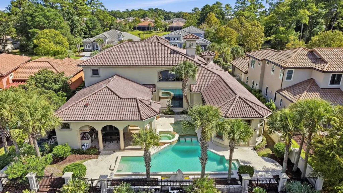
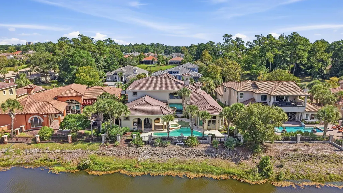
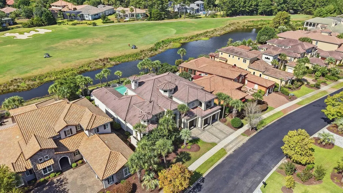
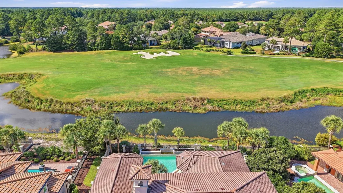
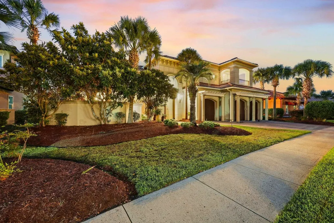
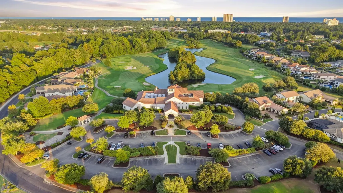
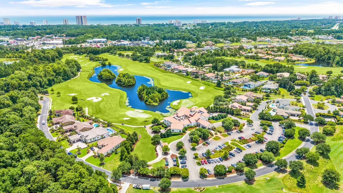
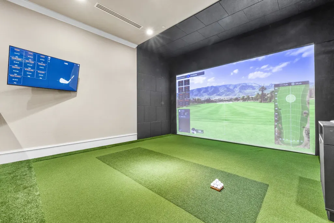
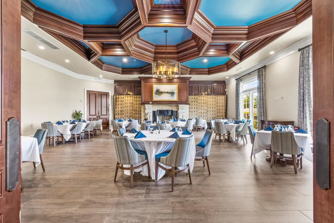
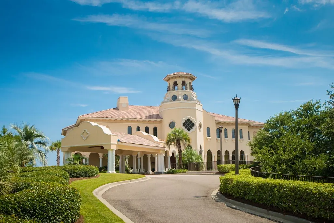
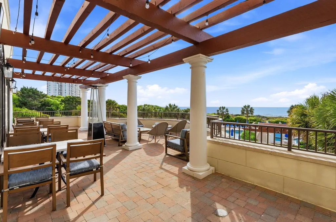
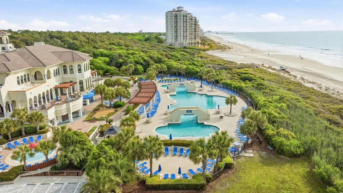
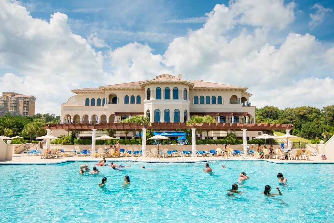
Exceptional golf course estate in Riviera at Grande Dunes, where Mediterranean-inspired architecture, impressive scale, and resort-style outdoor living come together in one of Myrtle Beach's premier luxury communities. Overlooking the golf course, 1549 Serena Drive is a distinctive 4-bedroom, 6.5-bath residence designed for elegant living, entertaining, and enjoying the coastal lifestyle. Step inside to soaring ceilings and a dramatic great room anchored by an impressive stone fireplace, with a sweeping custom staircase creating an unforgettable architectural centerpiece. Rich finishes, substantial millwork, and thoughtfully designed spaces continue throughout the home. The formal dining room provides an elegant setting for entertaining, while the extraordinary two-story study and library—with its second-floor balcony—create one of the home's most memorable spaces. The chef's kitchen is equally impressive, featuring extensive custom cabinetry, generous prep and serving space, a substantial center island, professional-style appliances, and architectural details that complement the home's Mediterranean character. The adjoining living areas offer an effortless connection between everyday living and entertaining. The expansive first-floor primary suite is designed as a private retreat and features separate his-and-hers full ensuite bathrooms and two large custom closets. A second bedroom on the main level offers additional flexibility, while two spacious upstairs bedrooms provide privacy for guests. A dedicated home theater adds another exceptional space for movies, sporting events, and entertainment. Outside, the property transforms into a private resort overlooking the golf course. A striking two-level swimming pool and spa serve as the centerpiece, surrounded by multiple areas for relaxing and entertaining. The covered outdoor living area includes a summer kitchen and dining space, creating an ideal setting for year-round indoor/outdoor living. Palm trees, Mediterranean architecture, and expansive golf course views provide a setting that feels distinctly Grande Dunes. Ownership includes access to the Grande Dunes Ocean Club, an oceanfront amenity exclusively available to Grande Dunes homeowners and members, offering private beach access, oceanfront dining, a resort-style pool, and additional club experiences. For buyers searching for a luxury home in Myrtle Beach, Grande Dunes home for sale, golf course home, a Mediterranean-style estate, home with private pool and spa, chef's kitchen, first-floor primary suite, home theater, outdoor kitchen, or luxury coastal property, 1549 Serena Drive offers an exceptional combination of architecture, space, amenities, and location. A signature Grande Dunes estate—designed to make an impression and built to enjoy the very best of golf course and coastal living.
| Elementary School | Middle School | High School |
|---|---|---|
| Myrtle Beach Elementary School Elementary School | Myrtle Beach Middle School Middle School | Myrtle Beach High School High School |
| Price History | |
|---|---|
| 9/18/2026 | Listed $2,995,000 |
General Features
| Heating | Central |
|---|---|
| Cooling | Central Air |
| Utilities | Cable Available,Electricity Available,Other,Phone Available,Sewer Available,Underground Utilities,Water Available |
| Possession | Closing |
| Appliances | Double Oven,Dishwasher,Disposal,Microwave,Range,Refrigerator,Range Hood |
| Zoning | PUD |
| HOA Fee | 344 |
| Garage Spaces | 2 |
| Association Fee Includes | Association Management,Common Areas,Insurance,Legal/Accounting,Recreation Facilities,Security |
| Patio/Porch Features | Balcony,Deck,Patio |
| Architectural Style | Mediterranean |
| Pool Features | Community,Outdoor Pool,Private |
| Security Features | Gated Community,Smoke Detector(s),Security Service |
| Construction Materials | Stucco |
| Pets Allowed | Owner Only,Yes |
| Year Built | 2004 |
| Levels | One and One Half |
| Property Subtype | Detached |
| Community Features | Clubhouse,Golf Carts OK,Gated,Recreation Area,Golf,Long Term Rental Allowed,Pool |
| Assoc Fee Paid Per | Monthly |
| County | Horry |
| Property Type | Residential |
| Association Amenities | Clubhouse,Gated,Owner Allowed Golf Cart,Owner Allowed Motorcycle,Pet Restrictions,Security,Tenant Allowed Golf Cart |
| HOA | true |
| Attached Garage | true |
| Energy Efficient | Doors,Windows |
| Subdivision Name | Grande Dunes - Riviera Village |
| Garage Y/N | true |
| Full Baths | 6 |
| Status | Active |
| High School | Myrtle Beach High School |
| City | Myrtle Beach |
| Disclosures | Covenants/Restrictions Disclosure,Seller Disclosure |
| MLS Area | 10A Conway to Myrtle Beach Area--between 90 & waterway Redhill/Grande Dunes |
| Spa Features | Hot Tub |
| Elementary School | Myrtle Beach Elementary School |
| Property Attached Y/N | false |
| Home Warranty Y/N | false |
| Middle/Junior High School | Myrtle Beach Middle School |
| Property Condition | Resale |
| Lease Considered Y/N | false |
| Virtual Tour | https://youtube.com/shorts/jm3txL1_Rhw?feature=share |
| Standard Status | Active |
| Property Sub Type Additional | Detached |
| PostalCity | MYRTLE BEACH |
Interior Features
| Interior Amenities | Tray Ceiling(s),Garden Tub/Roman Tub,Main Level Primary,Sitting Area in Primary,Separate Shower,Vanity,Walk-In Closet(s),Window Treatments,Breakfast Bar,Bedroom on Main Level,Breakfast Area,Entrance Foyer,Kitchen Island,Loft,Stainless Steel Appliances,Solid Surface Counters |
|---|---|
| Flooring | Carpet,Tile |
| Furnished Y/N | Unfurnished |
| Air Conditioning Y/N | true |
| Heating Y/N | true |
| Window Features | Window Treatments |
| Half Baths | 1 |
| Laundry Features | Washer Hookup |
| Total Bedrooms | 4 |
| Room Type | Bathroom,Den,Foyer,Loft,Media Room,Utility Room |
| LivingAreaSource | Estimated |
Exterior Features
| Exterior Amenities | Built-in Barbecue,Balcony,Barbecue,Deck,Fence,Hot Tub/Spa,Patio |
|---|---|
| Parking Features | Attached,Garage,Two Car Garage,Golf Cart Garage,Garage Door Opener |
| Lot Features | City Lot,Near Golf Course,On Golf Course,Rectangular,Rectangular Lot |
| Water Source | Public |
| Total Parking | 7 |
| Foundation Details | Slab |
| Spa | true |
| Building Area Total | 6900 |
| Lot Size Acres | 0.3 |
| Lot Size Source | Public Records |
| Door Features | Insulated Doors |
Amenities
- Foreclosure
- Views
- Short Sale
- New Construction
- Adult 55+
- Lease To Own
- No HOA Fees
- Furnished
- Primary On Main
- Air Conditioning
- Seller Finance
- Green
- Fixer Upper
- Horse
- Golf
- Fireplace
- Deck
- Garage
- Basement
- Pool
Property vs Single Family Average in 29579
Price
Year Built
 The data relating to real estate for sale on this web site comes in part from the Broker Reciprocity Program of Charleston Trident Association of REALTORS® -- All information deemed reliable but not guaranteed. All properties are subject to prior sale, change or withdrawal. Neither listing broker(s) or information provider(s) shall be responsible for any typographical errors, misinformation, misprints and shall be held totally harmless. Listing(s) information is provided for consumer's personal,
 Copyright © 2026 of the Coastal Carolinas Association of REALTORS® MLS. This information is deemed reliable, but not guaranteed. Neither the Coastal Carolinas Association of REALTORS®, nor the listing broker, nor their agents or subagents, are responsible for the accuracy of the information. The buyer is responsible for verifying all information. This information is provided by the Coastal Carolinas Association of REALTORS® for use by its members and is not intended for any other purpose. Broker ReciprocitySM information is provided exclusively for consumers' personal, non-commercial use and may not be used for any purpose other than to identify prospective properties consumers may be interested in purchasing.
This data is updated on a daily basis. Some properties which appear for sale on this web site may subsequently have sold and may no longer be available. September 18, 2026 6:21 PM UTC
Copyright © 2026 of the Coastal Carolinas Association of REALTORS® MLS. This information is deemed reliable, but not guaranteed. Neither the Coastal Carolinas Association of REALTORS®, nor the listing broker, nor their agents or subagents, are responsible for the accuracy of the information. The buyer is responsible for verifying all information. This information is provided by the Coastal Carolinas Association of REALTORS® for use by its members and is not intended for any other purpose. Broker ReciprocitySM information is provided exclusively for consumers' personal, non-commercial use and may not be used for any purpose other than to identify prospective properties consumers may be interested in purchasing.
This data is updated on a daily basis. Some properties which appear for sale on this web site may subsequently have sold and may no longer be available. September 18, 2026 6:21 PM UTC
