
Just Listed
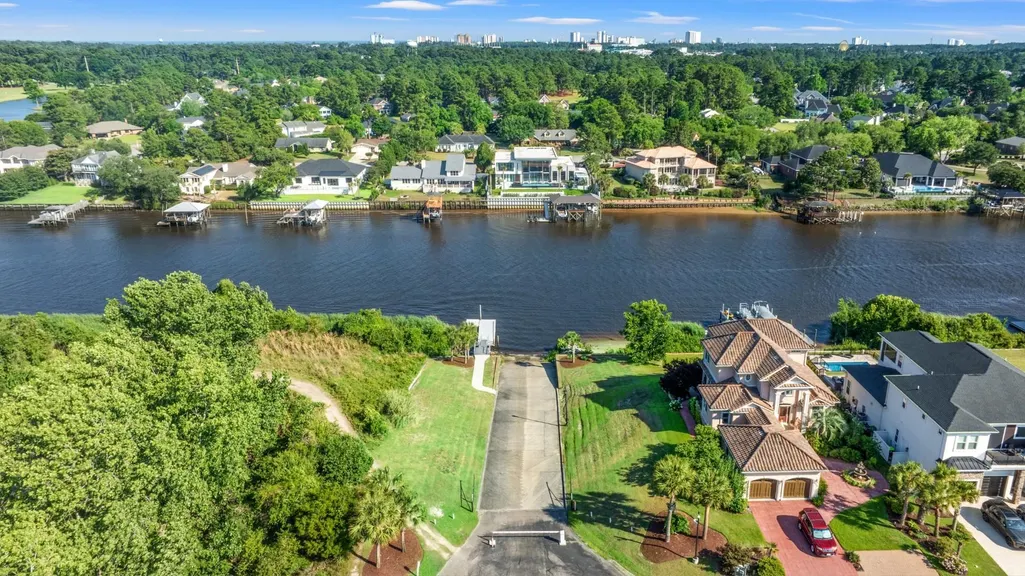
Address
1409 Bohicket Ct., Myrtle Beach, SC
Price
$ 825,000
Property Attributes
- MLS#2622908
- TypeSingle Family
- Listing Status Active
- CountyHorry
- CityMyrtle Beach
- Area10B Myrtle Beach Area--Carolina Forest
- NeighborhoodCarolina Waterway Plan
- Zip29579
- Style
- Year Built2018
- Price$ 825,000
- Bedrooms4
- Full Bathrooms2
- Half Bathrooms2
- Sqr Footage2869
- Lot Size0.25 Acres
Data Source:
Coastal Carolinas MLS (CCARMLS)
Property Description
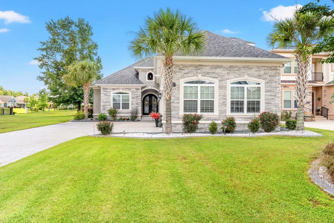
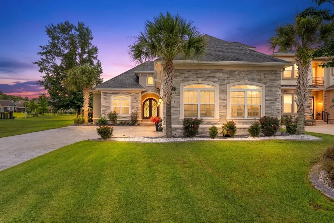
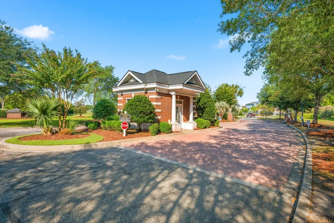
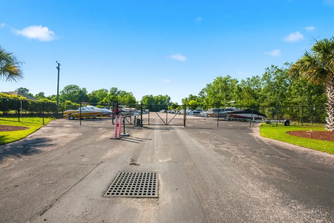
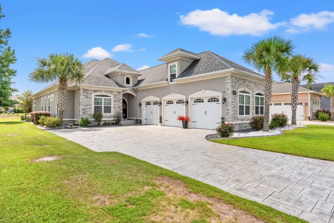
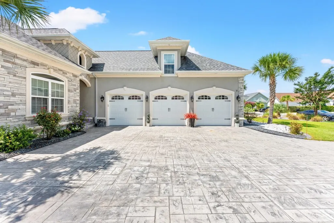
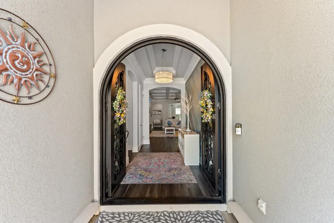
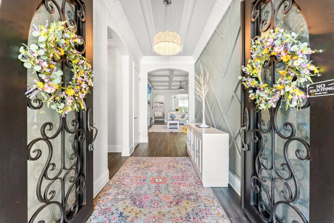
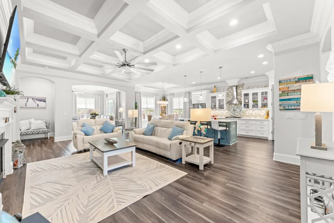
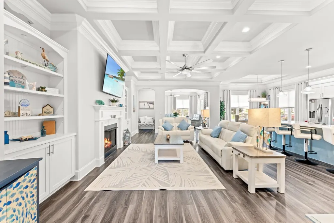
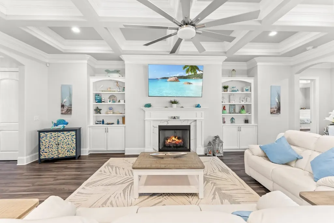
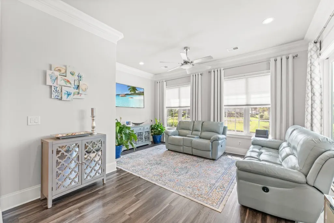
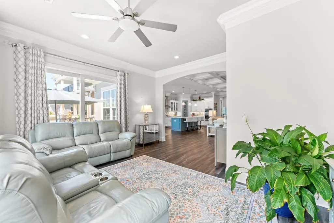
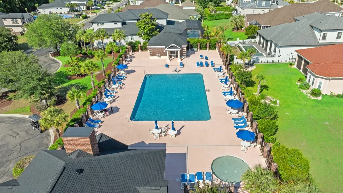
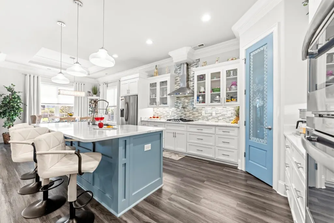
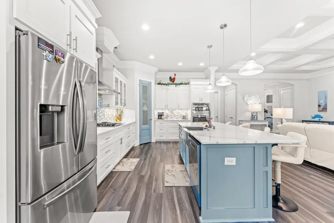
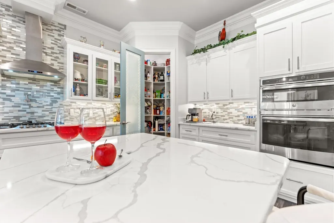
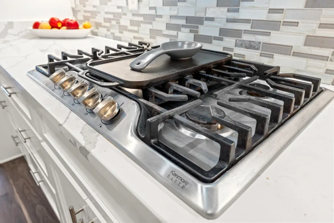
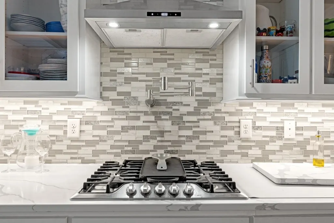
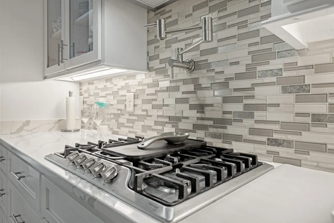
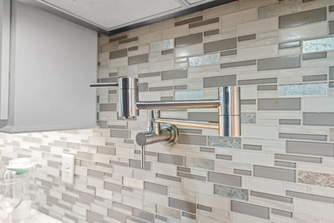
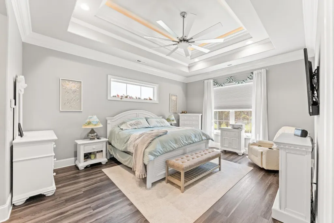
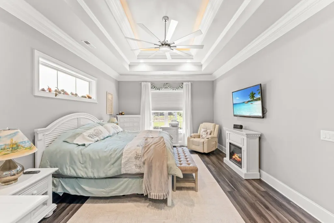
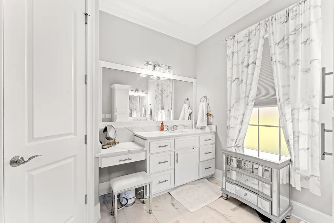
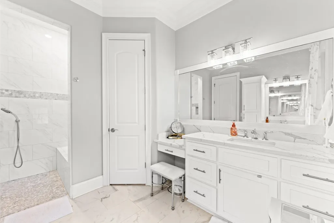
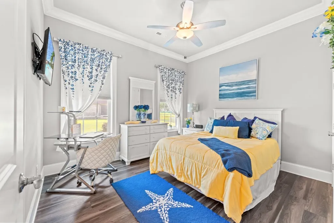
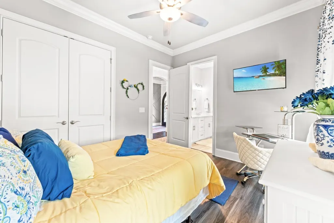
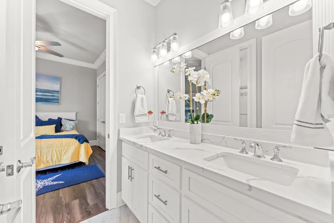
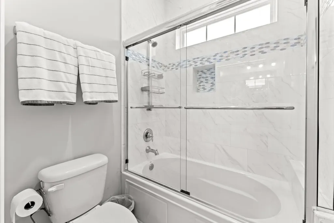
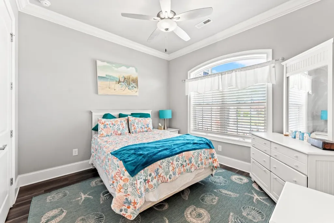
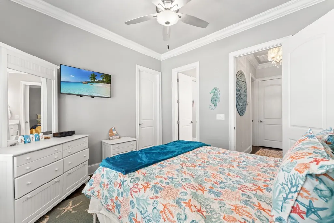
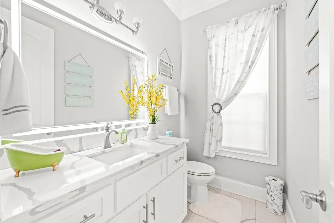
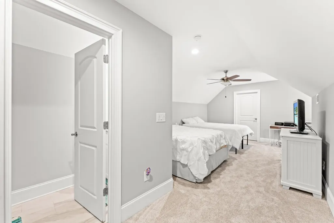
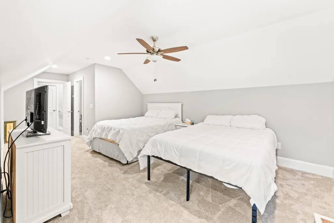
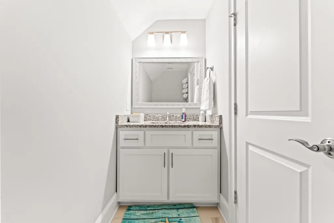
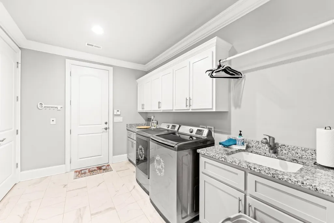
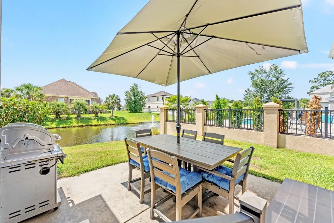
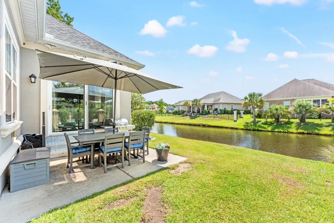
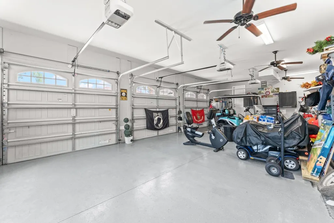
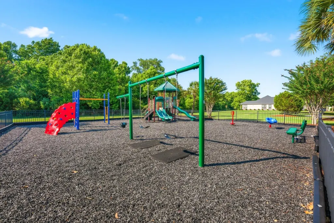
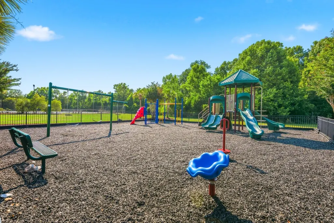
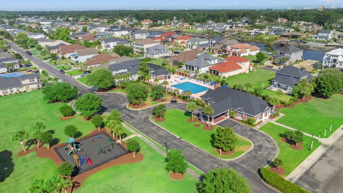
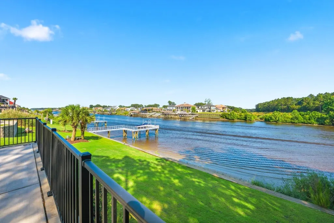
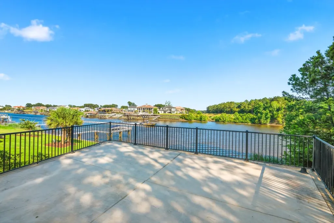
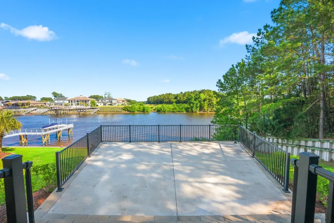
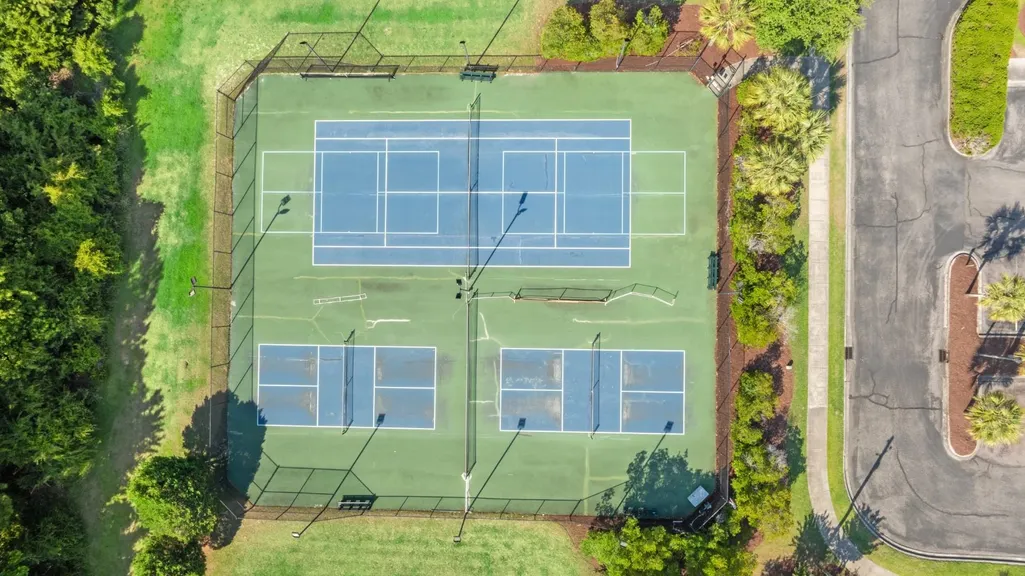
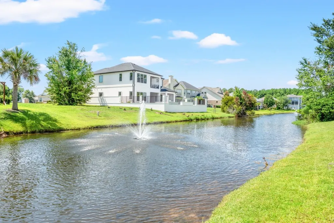
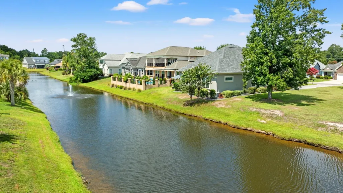
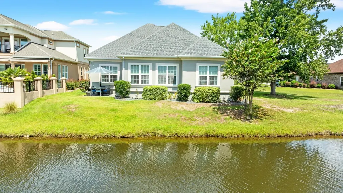
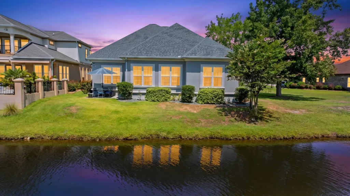
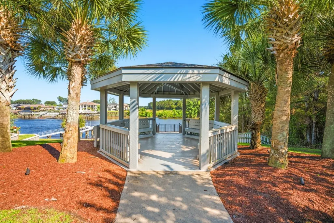
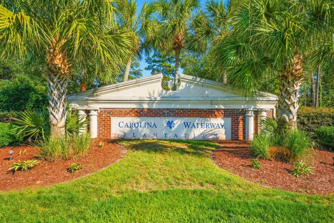
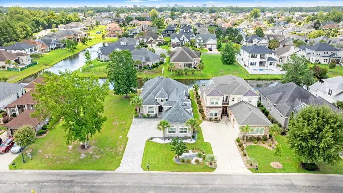
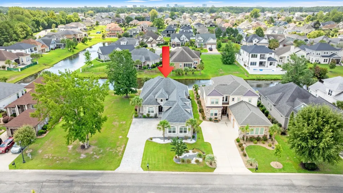
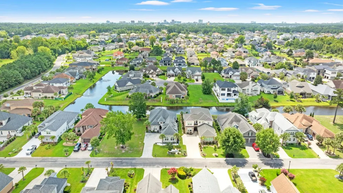
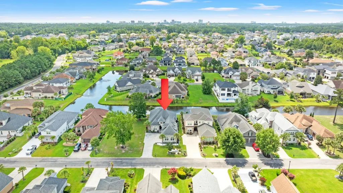
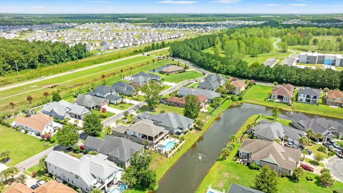
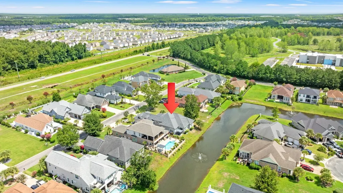
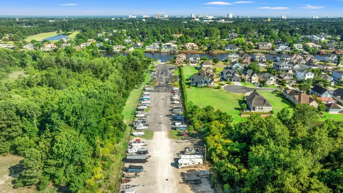
Custom craftsmanship, main-level living, a beautiful water-view setting, and the opportunity for exceptional additional lot width come together in one of Carolina Forest's most sought-after gated communities?Carolina Waterway Plantation. From the double-door entry, this home immediately separates itself from typical new construction with architectural detail that is increasingly difficult to find. Soaring 12-foot coffered ceilings extend through the main living areas, while extensive ceiling and wall trim, 8-inch baseboards, bullnose corners, custom built-ins, and a gas fireplace create the substantial, finished feel of a true custom home. The open kitchen was designed to be both a showpiece and the center of the home, featuring white-veined quartz countertops, under-cabinet lighting, farmhouse sink, pot filler, convection ovens, abundant cabinetry, and solid-wood cabinet doors with soft-close styling. The generous layout provides plenty of room for everyday living while flowing naturally into the main gathering and entertaining spaces. One of the home's biggest advantages is the amount of living available on the main level. The spacious primary suite features a beautifully finished bath with ceramic tile, oversized walk-in shower, built-in shower seat, rainfall showerhead, handheld shower, and quality finishes throughout. Two additional downstairs bedrooms share a well-designed Jack-and-Jill bath with dual sinks and elegant quartz finishes. Above the garage, a large bonus room adds tremendous flexibility as a fourth bedroom, home office, game room, fitness room, media room, or guest space, along with valuable additional storage. Even the utility spaces received the same attention to detail. The laundry room offers both upper and lower cabinetry, while Low-E double-hung windows, two-zone HVAC, a Rinnai tankless water heater, owned propane tank, and thoughtful construction features add comfort and efficiency. Outside, the stamped driveway leads to an impressive 3-car garage, complemented by stone architectural accents, professional landscaping, exterior lighting, and a five-zone irrigation system. The combination of curb appeal, garage space, and a more substantial homesite setting is particularly valuable within Carolina Waterway Plantation. The community itself is a major part of the lifestyle. Carolina Waterway Plantation is an established gated custom-home neighborhood along the Intracoastal Waterway offering residents community ICW boat access, boat ramp and day-dock facilities, clubhouse, swimming pool, tennis and recreation amenities, and boat/RV storage, all while remaining convenient to Carolina Forest shopping, restaurants, golf, medical facilities, entertainment, major roadways, and the beaches of Myrtle Beach. For the buyer who values privacy, separation, or simply more land, there is an additional opportunity that is extremely difficult to duplicate: the adjoining homesite is available for separate purchase Combining the two properties could create extraordinary additional width, an expanded backyard environment, additional outdoor-living possibilities, or simply the luxury of controlling the neighboring property. This is more than a collection of upgrades?it is a thoughtfully designed custom home in a gated Intracoastal Waterway community where architectural quality, main-level living, water views, a 3-car garage, lot width, and boating access combine to create something increasingly difficult to find in Myrtle Beach.
| Elementary School | Middle School | High School |
|---|---|---|
| River Oaks Elementary Elementary School | Ten Oaks Middle Middle School | Carolina Forest High School High School |
| Price History | |
|---|---|
| 9/16/2026 | Listed $825,000 |
General Features
| Heating | Central,Electric |
|---|---|
| Cooling | Central Air |
| Utilities | Cable Available,Electricity Available,Other,Phone Available,Underground Utilities,Water Available |
| Possession | Closing |
| Appliances | Double Oven,Dishwasher,Disposal,Microwave,Range,Refrigerator,Range Hood |
| Zoning | RES |
| HOA Fee | 150 |
| Garage Spaces | 3 |
| Association Fee Includes | Association Management,Common Areas,Legal/Accounting,Pool(s),Recreation Facilities,Security |
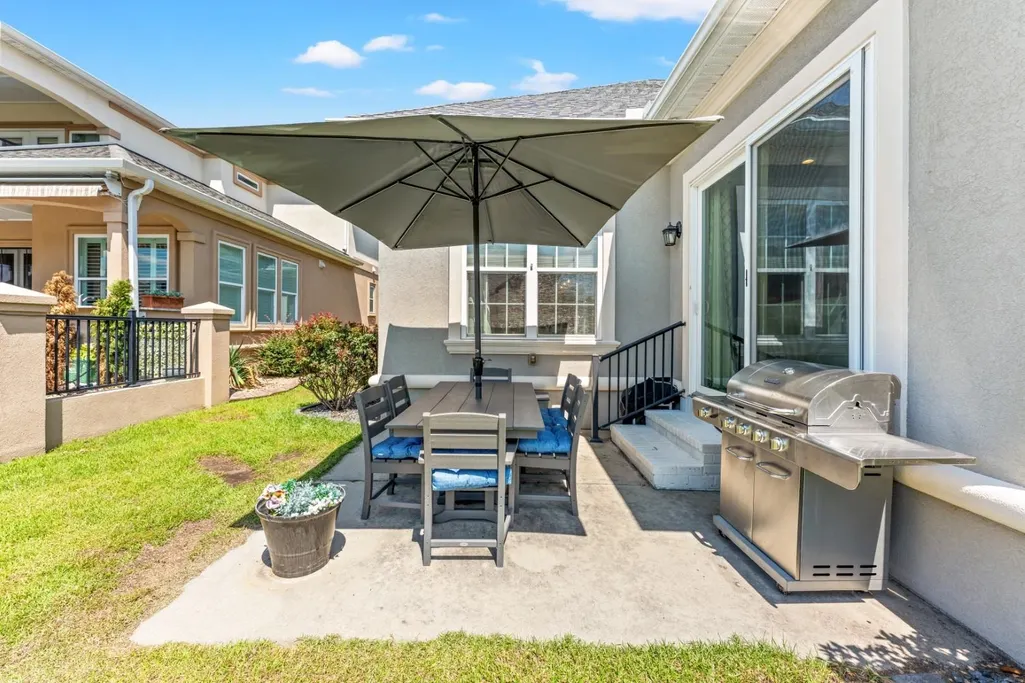
| Patio/Porch Features | Rear Porch,Front Porch,Patio,Porch,Screened |
| Architectural Style | Ranch |
| Pool Features | Community,Outdoor Pool |
| Security Features | Gated Community,Smoke Detector(s) |
| Construction Materials | Masonry,Stucco,Wood Frame |
| Pets Allowed | Owner Only,Yes |
| Year Built | 2018 |
| Stories Count | 1 |
| Levels | One |
| Property Subtype | Detached |
| Waterfront Features | Pond,River Access |
| Community Features | Boat Facilities,Boat Slip,Clubhouse,Dock,Golf Carts OK,Gated,Other,Recreation Area,Tennis Court(s),Long Term Rental Allowed,Pool |
| Assoc Fee Paid Per | Monthly |
| County | Horry |
| Property Type | Residential |
| Association Amenities | Boat Dock,Boat Ramp,Clubhouse,Gated,Owner Allowed Golf Cart,Owner Allowed Motorcycle,Other,Pet Restrictions,Boat Slip,Tenant Allowed Golf Cart,Tennis Court(s),Tenant Allowed Motorcycle |
| HOA | true |
| Attached Garage | true |
| Energy Efficient | Doors,Windows |
| Subdivision Name | Carolina Waterway Plan |
| Garage Y/N | true |
| Full Baths | 2 |
| Status | Active |
| High School | Carolina Forest High School |
| City | Myrtle Beach |
| Disclosures | Covenants/Restrictions Disclosure,Seller Disclosure |
| MLS Area | 10B Myrtle Beach Area--Carolina Forest |
| Elementary School | River Oaks Elementary |
| Property Attached Y/N | false |
| Home Warranty Y/N | false |
| Middle/Junior High School | Ten Oaks Middle |
| Property Condition | Resale |
| Lease Considered Y/N | false |
| Standard Status | Active |
| Property Sub Type Additional | Detached |
| PostalCity | MYRTLE BEACH |
Interior Features
| Interior Amenities | Beamed Ceilings,Ceiling Fan(s),Dual Sinks,Main Level Primary,Split Bedrooms,Separate Shower,Vanity,Walk-In Closet(s),Window Treatments,Breakfast Bar,Bedroom on Main Level,Breakfast Area,Entrance Foyer,Kitchen Island,Stainless Steel Appliances,Solid Surface Counters |
|---|---|
| Flooring | Laminate,Other,Tile |
| Furnished Y/N | Unfurnished |
| Air Conditioning Y/N | true |
| Heating Y/N | true |
| Window Features | Window Treatments |
| Half Baths | 2 |
| Laundry Features | Washer Hookup |
| Total Bedrooms | 4 |
| Room Type | Bathroom,Bonus Room,Carolina Room,Foyer,Other,Recreation,Screened Porch,Utility Room |
| LivingAreaSource | Plans |
Exterior Features
| Exterior Amenities | Sprinkler/Irrigation,Other,Porch,Patio |
|---|---|
| Parking Features | Attached,Three Car Garage,Garage,Garage Door Opener |
| Lot Features | Lake Front,Outside City Limits,Pond on Lot |
| Water Source | Public |
| Total Parking | 12 |
| Foundation Details | Slab |
| Building Area Total | 3745 |
| Lot Size Acres | 0.25 |
| Lot Size Source | Other |
| Waterfront Y/N | true |
| Door Features | Insulated Doors |
Amenities
- Foreclosure
- Views
- Short Sale
- New Construction
- Adult 55+
- Lease To Own
- No HOA Fees
- Furnished
- Primary On Main
- Air Conditioning
- Seller Finance
- Green
- Fixer Upper
- Horse
- Golf
- Fireplace
- Deck
- Garage
- Basement
- Pool
Property vs Single Family Average in 29579
Price
Year Built
 The data relating to real estate for sale on this web site comes in part from the Broker Reciprocity Program of Charleston Trident Association of REALTORS® -- All information deemed reliable but not guaranteed. All properties are subject to prior sale, change or withdrawal. Neither listing broker(s) or information provider(s) shall be responsible for any typographical errors, misinformation, misprints and shall be held totally harmless. Listing(s) information is provided for consumer's personal,
 Copyright © 2026 of the Coastal Carolinas Association of REALTORS® MLS. This information is deemed reliable, but not guaranteed. Neither the Coastal Carolinas Association of REALTORS®, nor the listing broker, nor their agents or subagents, are responsible for the accuracy of the information. The buyer is responsible for verifying all information. This information is provided by the Coastal Carolinas Association of REALTORS® for use by its members and is not intended for any other purpose. Broker ReciprocitySM information is provided exclusively for consumers' personal, non-commercial use and may not be used for any purpose other than to identify prospective properties consumers may be interested in purchasing.
This data is updated on a daily basis. Some properties which appear for sale on this web site may subsequently have sold and may no longer be available. September 17, 2026 5:03 PM UTC
Copyright © 2026 of the Coastal Carolinas Association of REALTORS® MLS. This information is deemed reliable, but not guaranteed. Neither the Coastal Carolinas Association of REALTORS®, nor the listing broker, nor their agents or subagents, are responsible for the accuracy of the information. The buyer is responsible for verifying all information. This information is provided by the Coastal Carolinas Association of REALTORS® for use by its members and is not intended for any other purpose. Broker ReciprocitySM information is provided exclusively for consumers' personal, non-commercial use and may not be used for any purpose other than to identify prospective properties consumers may be interested in purchasing.
This data is updated on a daily basis. Some properties which appear for sale on this web site may subsequently have sold and may no longer be available. September 17, 2026 5:03 PM UTC
