
Address
109 Hickory Dr., Conway, SC
Price
$ 244,000
Property Attributes
- MLS#2622688
- TypeSingle Family
- Listing Status Active
- CountyHorry
- CityConway
- Area23A Conway Area--South of Conway between 501 & Wac
- NeighborhoodMyrtle Trace
- Zip29526
- Style
- Year Built1987
- Price$ 244,000
- Bedrooms2
- Full Bathrooms2
- Half Bathrooms0
- Sqr Footage1158
- Lot Size0.12 Acres
Data Source:
Coastal Carolinas MLS (CCARMLS)
Property Description
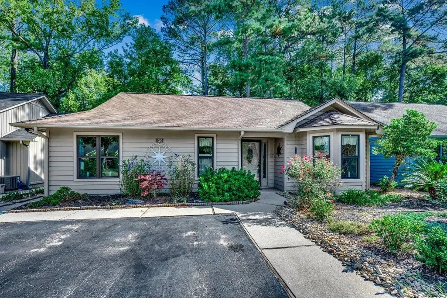
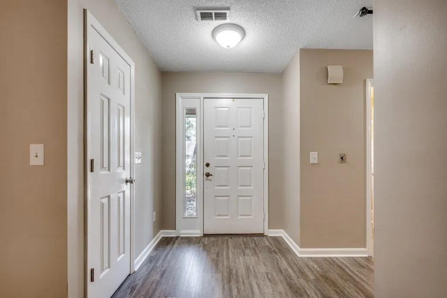
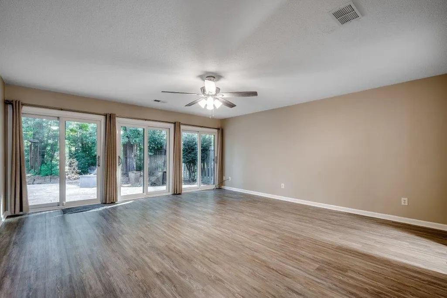
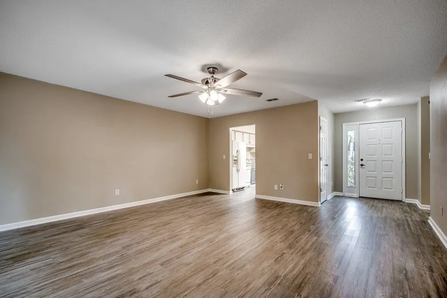
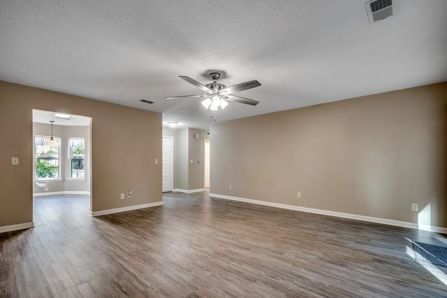
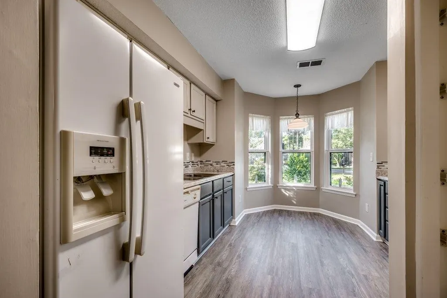
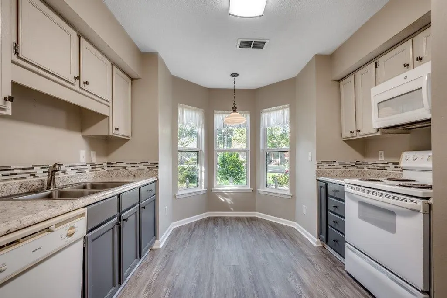
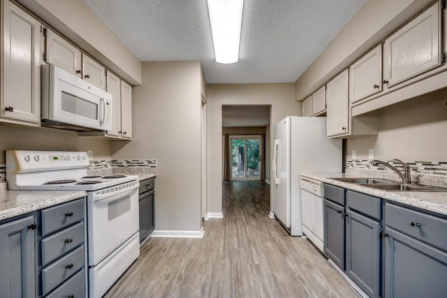
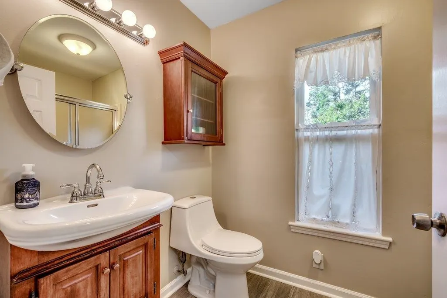
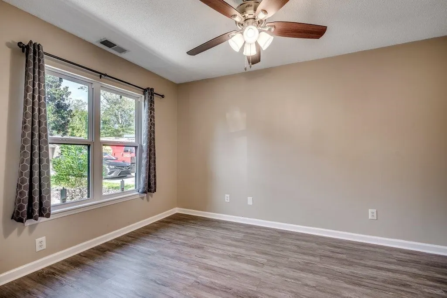
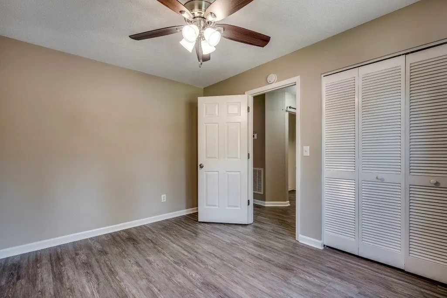
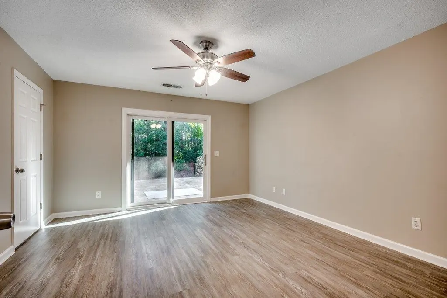
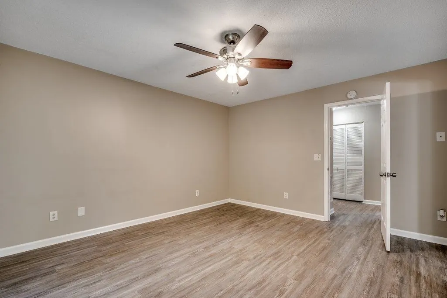
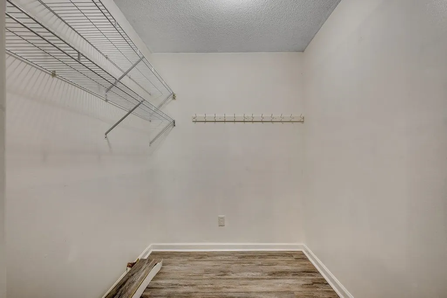
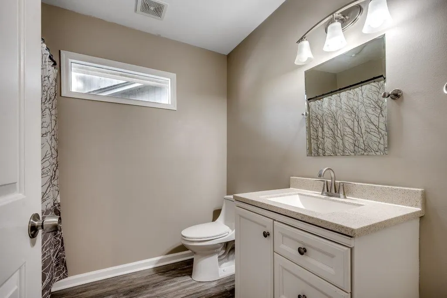
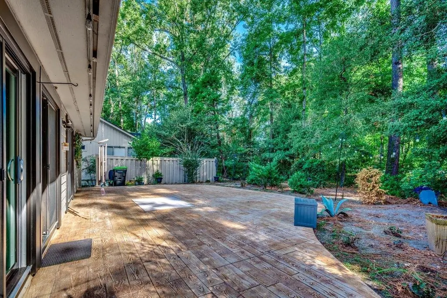
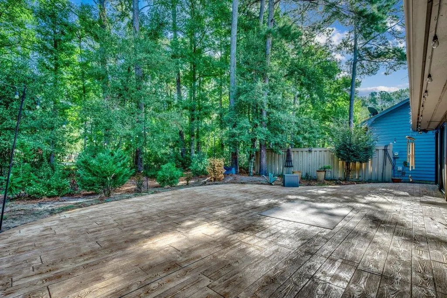
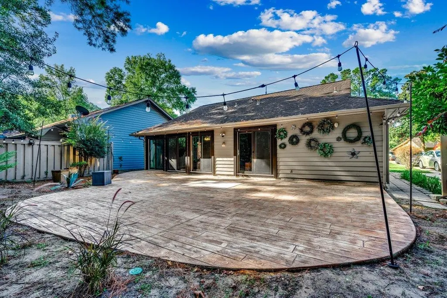
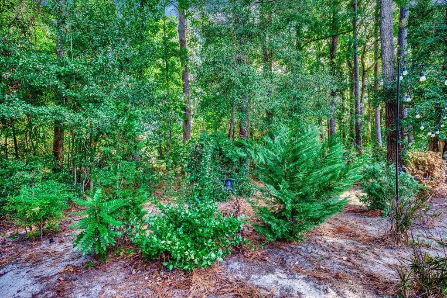
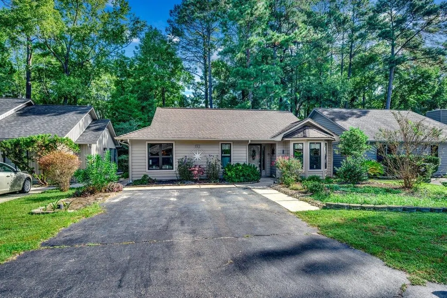
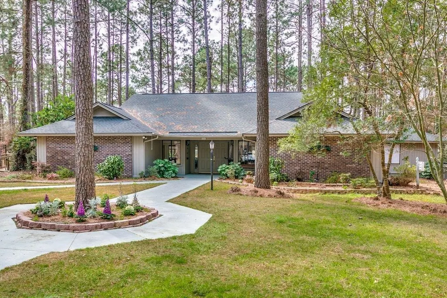
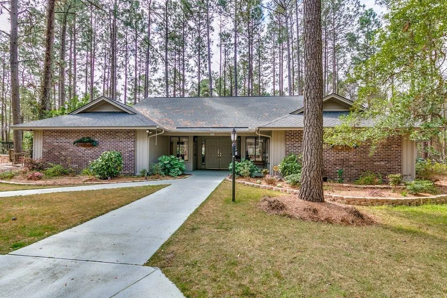
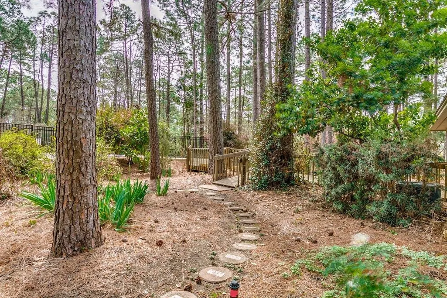
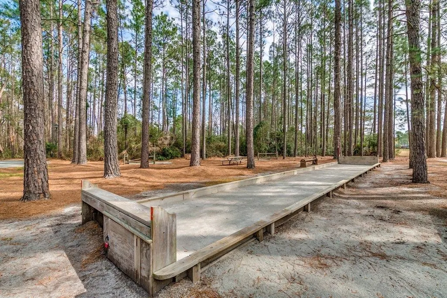
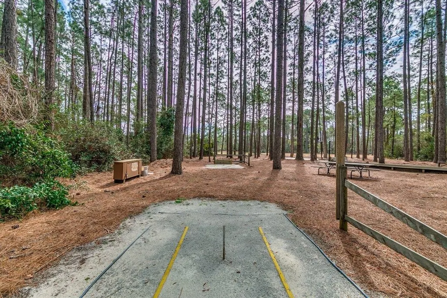
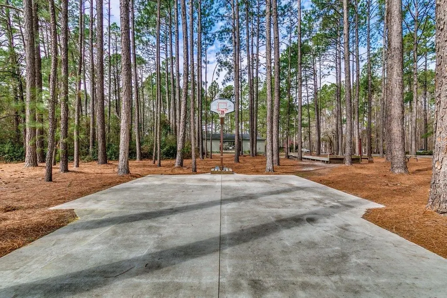
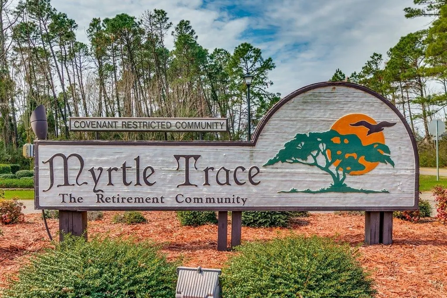
Trade tedious home projects and lawn work for sunny pool days, lively community gatherings, and quiet mornings overlooking your own private wooded retreat. Welcome to 109 Hickory Dr, a beautifully updated 2-bedroom, 2-bath residence nestled beneath a mature tree canopy in the highly sought-after 55+ gated golf community of Myrtle Trace. This move-in-ready home perfectly captures the lifestyle you’ve been waiting for, balancing modern upgrades with classic charm. Step inside to discover a thoughtfully refreshed, open-concept interior featuring brand new luxury vinyl plank (LVP) flooring that flows seamlessly throughout. The entire home is bathed in vibrant natural light, courtesy of all-new energy-efficient windows and new sliding glass doors. Imagine starting your mornings with a fresh cup of coffee in the bumped-out breakfast nook, or relaxing in the spacious living area complete with ceiling fans and a whole-house fan. The well-appointed kitchen comes equipped with a built-in microwave, a side-by-side refrigerator with an ice and water dispenser, and ample cabinet space for all your culinary needs. The indoor-outdoor flow is truly effortless. Both the main living area and the primary suite offer direct access to a serene back deck. It's the perfect spot for entertaining guests or winding down at the end of the day, fully surrounded by nature and a peaceful backyard oasis. For added peace of mind, the home also boasts a newer HVAC system ensuring year-round comfort. Living in Myrtle Trace means embracing an active, social, and low-maintenance lifestyle. The neighborhood boasts beautifully manicured landscaping, a welcoming clubhouse where neighbors quickly become friends, a refreshing outdoor saltwater pool, a bocce ball court, and a horseshoe pit. When you want to venture out, you are just minutes away from Conway’s historic charm, unique antique shops, and scenic Riverwalk, as well as the world-class entertainment, fine dining, fishing piers, and shopping of Myrtle Beach and the Grand Strand. Plus, daily essentials like medical centers, pharmacies, banks, and grocery stores are just a short drive away. Don't miss this incredible opportunity to step right into the active, carefree lifestyle of Myrtle Trace!
| Elementary School | Middle School | High School |
|---|---|---|
| Carolina Forest Elementary School Elementary School | Ten Oaks Middle Middle School | Carolina Forest High School High School |
| Price History | |
|---|---|
| 9/14/2026 | Listed $244,000 |
General Features
| Heating | Central |
|---|---|
| Cooling | Central Air |
| Utilities | Cable Available,Electricity Available,Phone Available,Sewer Available,Underground Utilities,Water Available |
| Possession | Closing |
| Appliances | Dishwasher,Microwave,Range,Refrigerator |
| Zoning | SF20 |
| HOA Fee | 90 |
| Association Fee Includes | Association Management,Common Areas,Insurance,Maintenance Grounds,Pool(s),Recreation Facilities |
| Patio/Porch Features | Patio |
| Architectural Style | Ranch |
| Pool Features | Community,Outdoor Pool |
| Security Features | Smoke Detector(s) |
| Construction Materials | Wood Frame |
| Pets Allowed | Owner Only,Yes |
| Year Built | 1987 |
| Stories Count | 1 |
| Levels | One |
| Property Subtype | Detached |
| Community Features | Clubhouse,Recreation Area,Long Term Rental Allowed,Pool |
| Assoc Fee Paid Per | Monthly |
| County | Horry |
| Property Type | Residential |
| Association Amenities | Clubhouse,Pet Restrictions |
| HOA | true |
| Subdivision Name | Myrtle Trace |
| Full Baths | 2 |
| Status | Active |
| Directions | Take Burning Ridge Rd. Drive to Hickory Dr in Red Hill 3 min (0.8 mi) 109 Hickory Dr Conway, SC 29526 |
| High School | Carolina Forest High School |
| City | Conway |
| Disclosures | Covenants/Restrictions Disclosure |
| MLS Area | 23A Conway Area--South of Conway between 501 & Wacc. River |
| Elementary School | Carolina Forest Elementary School |
| Property Attached Y/N | false |
| Home Warranty Y/N | true |
| Middle/Junior High School | Ten Oaks Middle |
| Property Condition | Resale |
| Lease Considered Y/N | false |
| Standard Status | Active |
| Property Sub Type Additional | Detached |
| PostalCity | CONWAY |
Interior Features
| Interior Amenities | Ceiling Fan(s),Main Level Primary,Vanity,Walk-In Closet(s),Bedroom on Main Level,Breakfast Area |
|---|---|
| Flooring | Laminate,Tile |
| Furnished Y/N | Unfurnished |
| Air Conditioning Y/N | true |
| Heating Y/N | true |
| Laundry Features | Washer Hookup |
| Total Bedrooms | 2 |
| Room Type | Bathroom |
| LivingAreaSource | Public Records |
Exterior Features
| Exterior Amenities | Patio |
|---|---|
| Parking Features | Driveway |
| Lot Features | Rectangular,Rectangular Lot |
| Water Source | Public |
| Total Parking | 2 |
| Foundation Details | Slab |
| Building Area Total | 1338 |
| Lot Dimensions | 43 x 103 x 49 x 112 |
| Lot Size Acres | 0.12 |
| Lot Size Source | Public Records |
Amenities
- Foreclosure
- Views
- Short Sale
- New Construction
- Adult 55+
- Lease To Own
- No HOA Fees
- Furnished
- Primary On Main
- Air Conditioning
- Seller Finance
- Green
- Fixer Upper
- Horse
- Golf
- Fireplace
- Deck
- Garage
- Basement
- Pool
Property vs Single Family Average in 29526
Price
Year Built
 The data relating to real estate for sale on this web site comes in part from the Broker Reciprocity Program of Charleston Trident Association of REALTORS® -- All information deemed reliable but not guaranteed. All properties are subject to prior sale, change or withdrawal. Neither listing broker(s) or information provider(s) shall be responsible for any typographical errors, misinformation, misprints and shall be held totally harmless. Listing(s) information is provided for consumer's personal,
 Copyright © 2026 of the Coastal Carolinas Association of REALTORS® MLS. This information is deemed reliable, but not guaranteed. Neither the Coastal Carolinas Association of REALTORS®, nor the listing broker, nor their agents or subagents, are responsible for the accuracy of the information. The buyer is responsible for verifying all information. This information is provided by the Coastal Carolinas Association of REALTORS® for use by its members and is not intended for any other purpose. Broker ReciprocitySM information is provided exclusively for consumers' personal, non-commercial use and may not be used for any purpose other than to identify prospective properties consumers may be interested in purchasing.
This data is updated on a daily basis. Some properties which appear for sale on this web site may subsequently have sold and may no longer be available. September 14, 2026 5:20 PM UTC
Copyright © 2026 of the Coastal Carolinas Association of REALTORS® MLS. This information is deemed reliable, but not guaranteed. Neither the Coastal Carolinas Association of REALTORS®, nor the listing broker, nor their agents or subagents, are responsible for the accuracy of the information. The buyer is responsible for verifying all information. This information is provided by the Coastal Carolinas Association of REALTORS® for use by its members and is not intended for any other purpose. Broker ReciprocitySM information is provided exclusively for consumers' personal, non-commercial use and may not be used for any purpose other than to identify prospective properties consumers may be interested in purchasing.
This data is updated on a daily basis. Some properties which appear for sale on this web site may subsequently have sold and may no longer be available. September 14, 2026 5:20 PM UTC
