
Address
1957 Sweet Olive Ln., Myrtle Beach, SC
Price
$ 1,200,000
Property Attributes
- MLS#2622082
- TypeSingle Family
- Listing Status Active
- CountyHorry
- CityMyrtle Beach
- Area10B Myrtle Beach Area--Carolina Forest
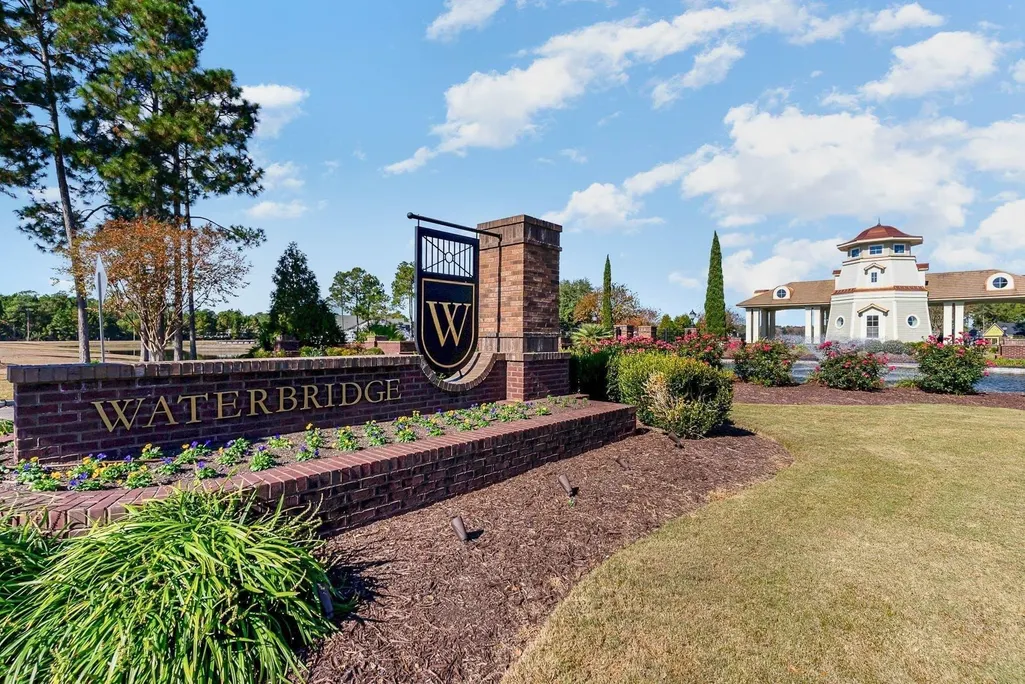
- NeighborhoodWaterbridge
- Zip29579
- Style
- Year Built2024
- Price$ 1,200,000
- Bedrooms4
- Full Bathrooms4
- Half Bathrooms1
- Sqr Footage3577
- Lot Size0.29 Acres
Data Source:
Coastal Carolinas MLS (CCARMLS)
Property Description
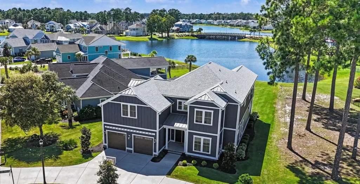
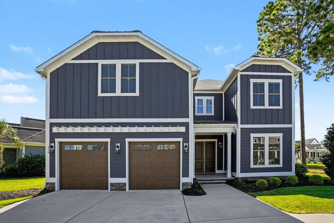
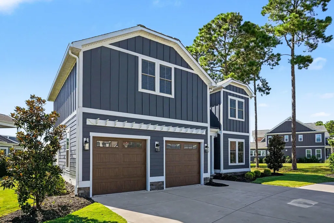
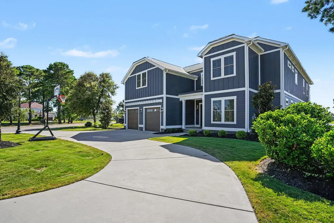
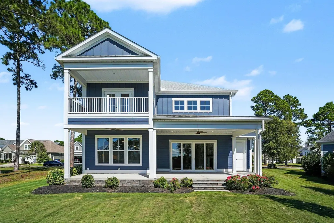
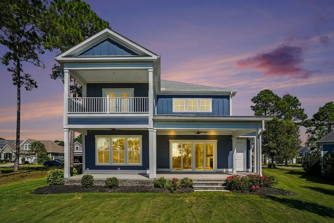
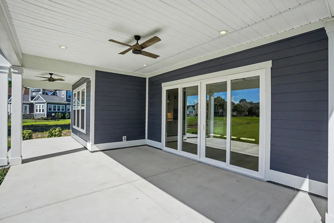
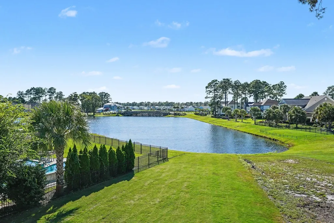
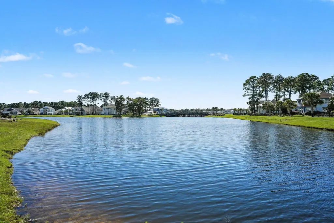
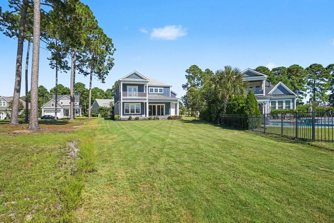
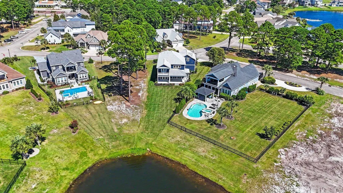
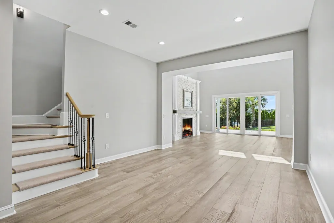
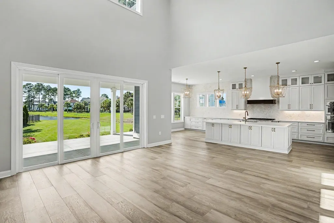
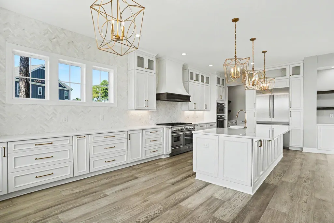
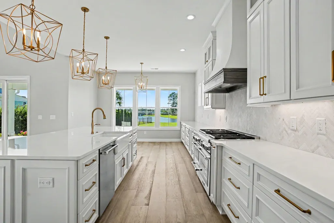
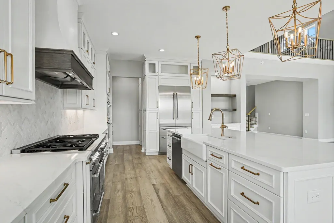
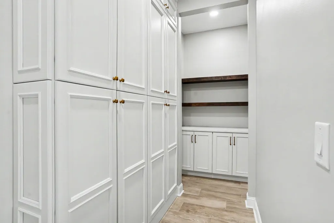
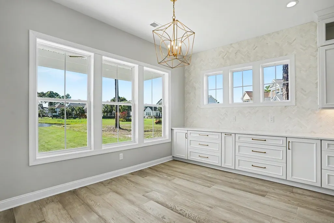
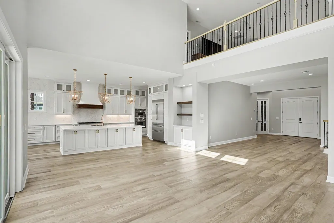
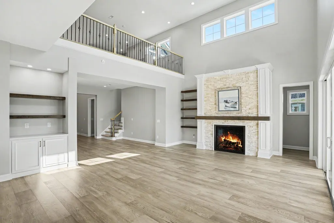
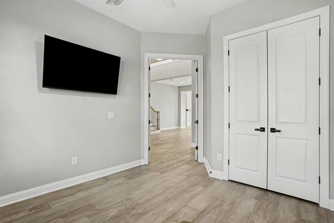
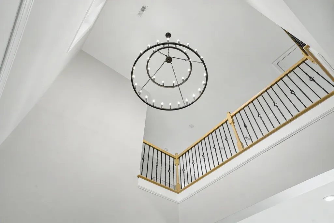
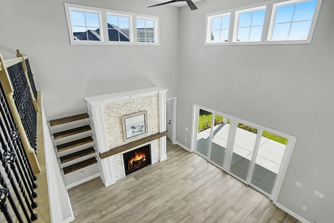
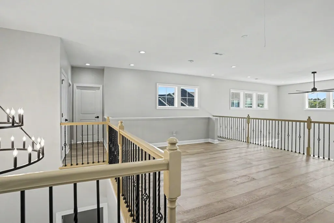
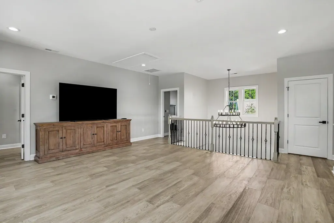
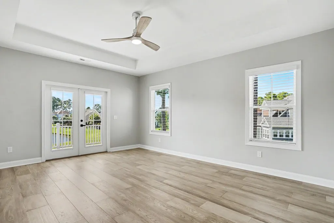
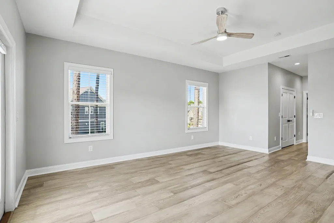
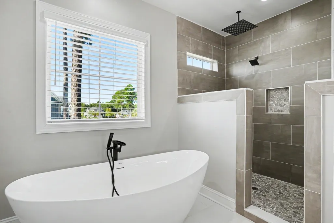
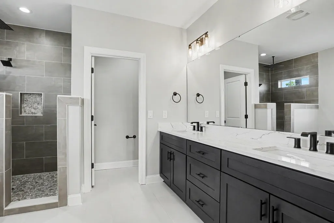
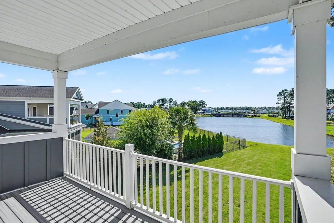
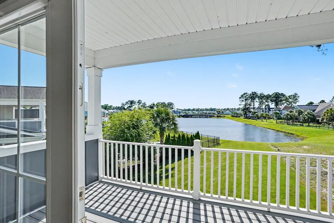
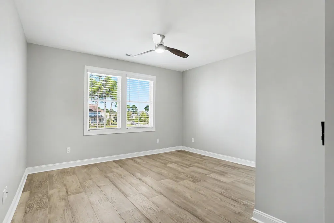
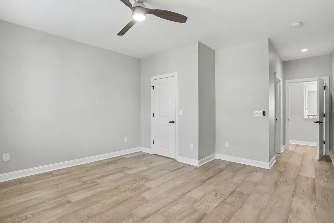
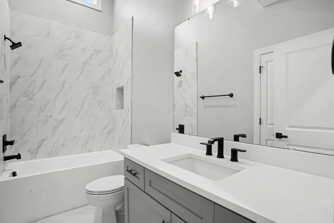
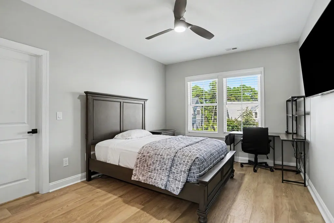
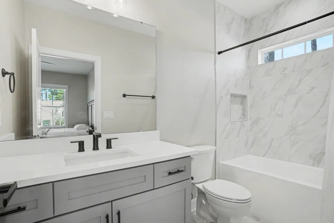
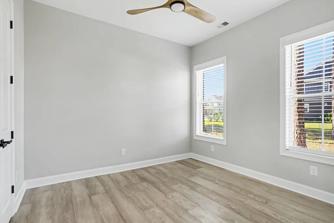
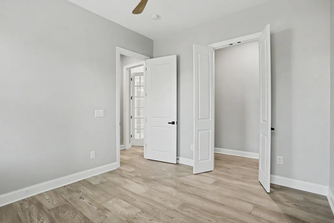
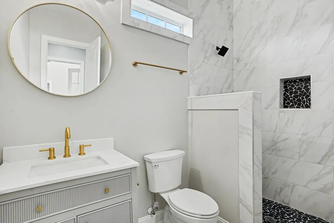
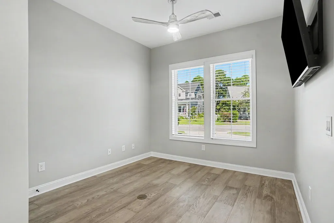
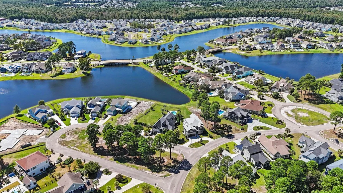
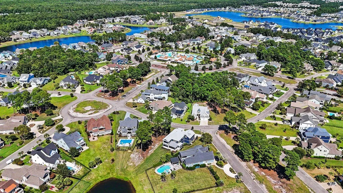
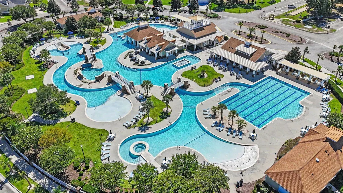
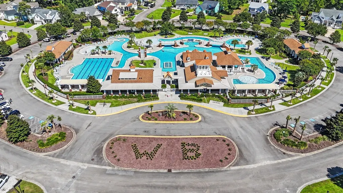
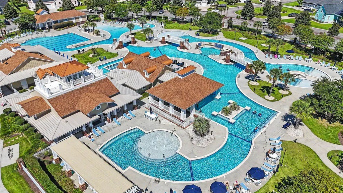
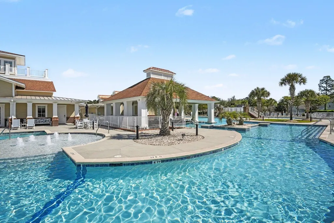
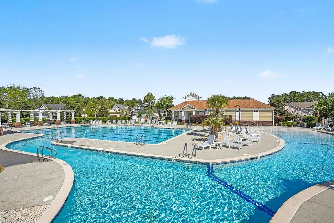
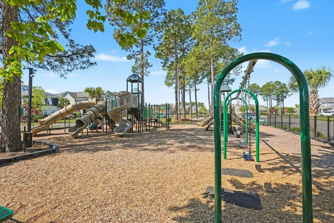
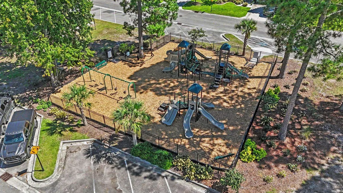
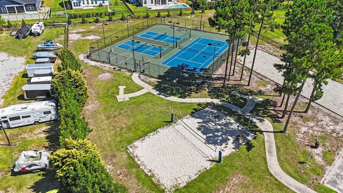
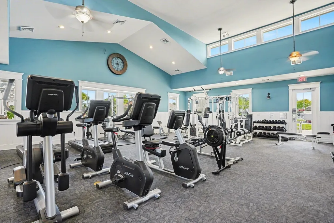
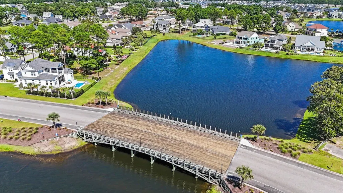
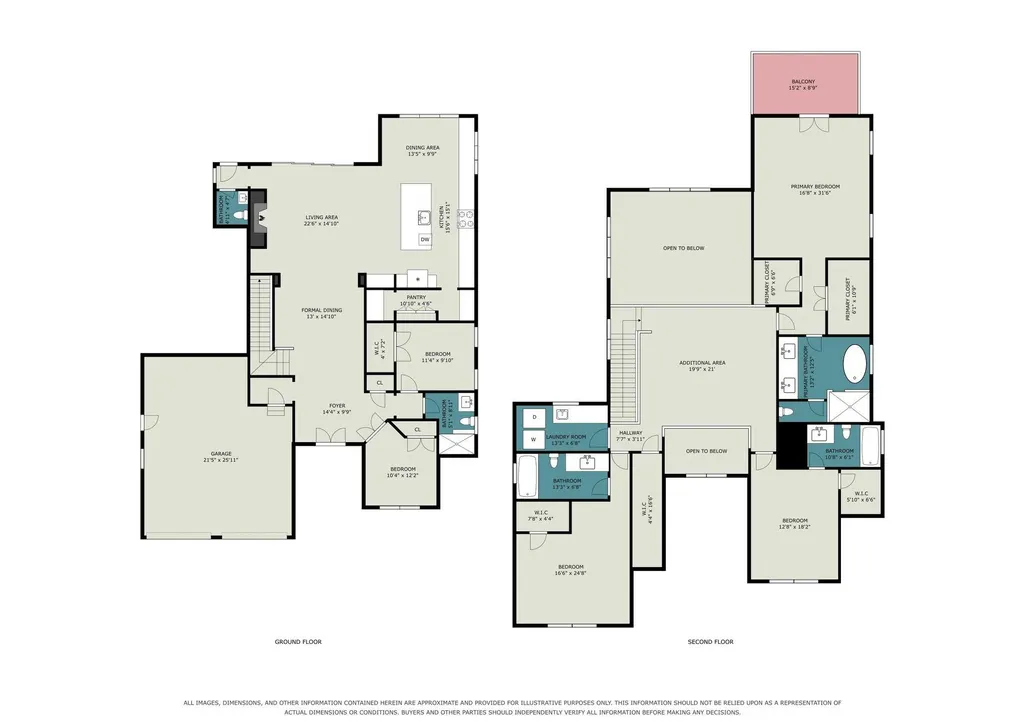
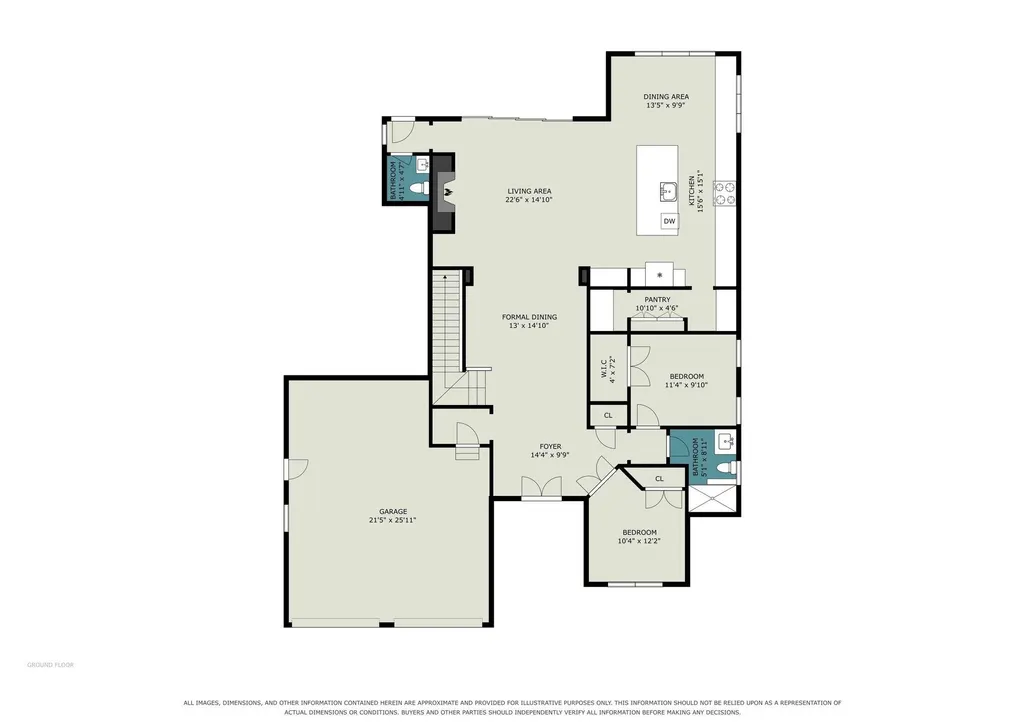
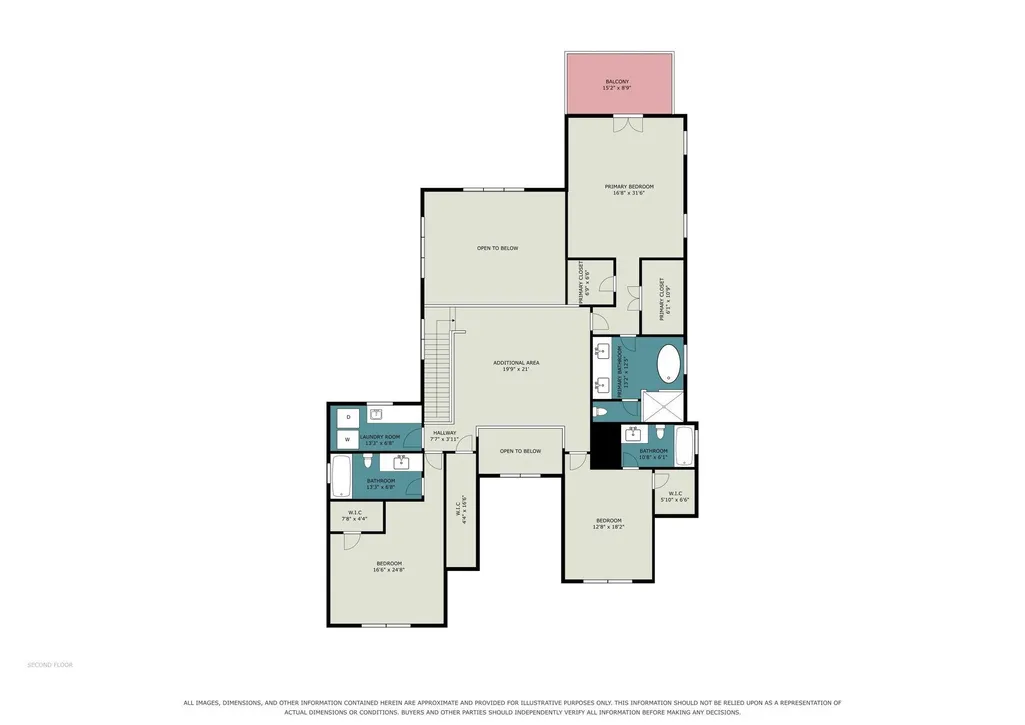
Enjoy breathtaking sunsets from this exceptional custom home in Waterbridge. Perfectly positioned on a large corner homesite with southwest exposure. This one-of-a-kind residence captures spectacular evening views across the lake while offering a thoughtful blend of design, comfortable luxury, and effortless indoor-outdoor living. Inside, an impressive open layout encompasses four bedrooms and four-and-a-half baths, each bedroom offering its own private bath. Designed for both everyday living and entertaining, the home flows naturally from the 2-story foyer through the expansive great room and onto the covered patio with views to the lake. Soaring two-story ceilings and abundant windows fill the main living area with natural light, while a custom stone fireplace, accented by warm natural-wood shelving, provides an architectural focal point. The heart of the home is the newly renovated custom kitchen where understated elegance meets exceptional functionality. Dove white cabinetry, champagne-gold accents, and warm champagne-beach flooring create a refined yet inviting space. Cabinetry extends to the 10-foot ceilings and is complemented by Calacatta Oro quartz countertops and an oversized center island with a large white farmhouse sink. A remarkable Thermador appliance suite includes a 48-inch Pro Grand range with steam oven, additional wall steam oven, a 5-in-1 oven, and a 42-inch double-door built in refrigerator. A custom coffee bar with built-in cabinetry and substantial wood shelving adds both beauty and convenience, while a pass-through leads to the spacious walk-in pantry and prep area. Floor to ceiling pantry cabinets, additional workstations and custom wood shelving provide exceptional storage and organization. The first floor also features a light-filled private office with French doors, a guest suite with full bath, and a thoughtfully positioned powder room with direct access from the covered patio, ideal when entertaining outdoors. Second floor living includes the primary suite that opens to a private balcony overlooking the lake and expansive landscaped yard. Two additional spacious bedrooms are nearby, each featuring a walk-in closet and private bath. A generous open loft overlooks the two-story great room, while a large laundry room with sink and granite countertops and an oversized walk-in storage closet add everyday practicality. The oversized 2-car garage features high ceilings and tandem space, providing flexibility for additional storage, recreational equipment or a golf cart. Beyond the home, Waterbridge offers a lifestyle centered around community, recreation and the natural beauty of its lakefront setting. Located just steps from the clubhouse, this home places you in the center of amenities to enjoy one of the area's largest community pools, a fitness center, volleyball, basketball, tennis and pickleball facilities, along with community boat and RV storage. Updates completed in 2026 include new Bellawood engineered hardwoods throughout, complete kitchen remodel, Calcatta Oro Quartz counters, Thermador appliance package, addition of walk-in pantry, addition of large closet in 1st floor bedroom, addition of gas fireplace accented with stone and wood shelving. Spectacular sunsets. Exceptional design. An amenity-rich community. Welcome home to 1957 Sweet Olive Lane. Agent is Owner
| Elementary School | Middle School | High School |
|---|---|---|
| Ten Oaks Elementary School Elementary School | Ocean Bay Middle School Middle School | Carolina Forest High School High School |
| Price History | |
|---|---|
| 9/6/2026 | Listed $1,200,000 |
General Features
| Heating | Central |
|---|---|
| Cooling | Central Air |
| Utilities | Cable Available,Electricity Available,Phone Available,Sewer Available,Underground Utilities,Water Available |
| Possession | Closing |
| Appliances | Double Oven,Dishwasher,Disposal,Microwave,Range,Refrigerator,Dryer,Washer |
| Zoning | RES |
| HOA Fee | 150 |
| Garage Spaces | 2 |
| Association Fee Includes | Common Areas,Recreation Facilities |
| Patio/Porch Features | Balcony,Rear Porch,Front Porch |
| Architectural Style | Traditional |
| Pool Features | Community,Outdoor Pool |
| Security Features | Gated Community,Smoke Detector(s) |
| Pets Allowed | Owner Only,Yes |
| Year Built | 2024 |
| View | Lake |
| Levels | Two |
| Property Subtype | Detached |
| Community Features | Clubhouse,Golf Carts OK,Gated,Recreation Area,Tennis Court(s),Pool |
| Assoc Fee Paid Per | Monthly |
| County | Horry |
| Property Type | Residential |
| Association Amenities | Clubhouse,Gated,Owner Allowed Golf Cart,Owner Allowed Motorcycle,Pet Restrictions,Tennis Court(s) |
| HOA | true |
| Attached Garage | true |
| Subdivision Name | Waterbridge |
| Garage Y/N | true |
| Full Baths | 4 |
| Status | Active |
| Directions | Carolina Forest Blvd to Waterbridge. Waterbirdge Blvd to Right on Cottage Shell, Left on Rachel Carson, Right on Fiddle Head, Home is on corner of Fiddle Head and Sweet Olive Lane. |
| High School | Carolina Forest High School |
| City | Myrtle Beach |
| MLS Area | 10B Myrtle Beach Area--Carolina Forest |
| Elementary School | Ten Oaks Elementary School |
| Property Attached Y/N | false |
| Home Warranty Y/N | false |
| Middle/Junior High School | Ocean Bay Middle School |
| Property Condition | Resale |
| Lease Considered Y/N | false |
| Virtual Tour | https://listings.nextdoorphotos.com/vd/265025321 |
| Standard Status | Active |
| Property Sub Type Additional | Detached |
| PostalCity | MYRTLE BEACH |
Interior Features
| Interior Amenities | Bathtub,Tray Ceiling(s),Ceiling Fan(s),Dual Sinks,Fireplace,Separate Shower,Vanity,Walk-In Closet(s),Breakfast Bar,Breakfast Area,Entrance Foyer,Kitchen Island,Loft,Stainless Steel Appliances,Solid Surface Counters |
|---|---|
| Flooring | Wood |
| Furnished Y/N | Unfurnished |
| Air Conditioning Y/N | true |
| Heating Y/N | true |
| Fireplace Y/N | true |
| Half Baths | 1 |
| Total Bedrooms | 4 |
| Room Type | Den,Foyer,Loft,Other |
| LivingAreaSource | Public Records |
Exterior Features
| Exterior Amenities | Balcony,Sprinkler/Irrigation,Porch |
|---|---|
| Parking Features | Attached,Garage,Two Car Garage,Garage Door Opener |
| Lot Features | Corner Lot,Irregular Lot |
| Water Source | Public |
| Total Parking | 4 |
| Foundation Details | Slab |
| Building Area Total | 4833 |
| Lot Dimensions | 97 x 193 x 27 185 |
| Lot Size Acres | 0.29 |
| Lot Size Source | Public Records |
Amenities
- Foreclosure
- Views
- Short Sale
- New Construction
- Adult 55+
- Lease To Own
- No HOA Fees
- Furnished
- Primary On Main
- Air Conditioning
- Seller Finance
- Green
- Fixer Upper
- Horse
- Golf
- Fireplace
- Deck
- Garage
- Basement
- Pool
Property vs Single Family Average in 29579
Price
Year Built
 The data relating to real estate for sale on this web site comes in part from the Broker Reciprocity Program of Charleston Trident Association of REALTORS® -- All information deemed reliable but not guaranteed. All properties are subject to prior sale, change or withdrawal. Neither listing broker(s) or information provider(s) shall be responsible for any typographical errors, misinformation, misprints and shall be held totally harmless. Listing(s) information is provided for consumer's personal,
 Copyright © 2026 of the Coastal Carolinas Association of REALTORS® MLS. This information is deemed reliable, but not guaranteed. Neither the Coastal Carolinas Association of REALTORS®, nor the listing broker, nor their agents or subagents, are responsible for the accuracy of the information. The buyer is responsible for verifying all information. This information is provided by the Coastal Carolinas Association of REALTORS® for use by its members and is not intended for any other purpose. Broker ReciprocitySM information is provided exclusively for consumers' personal, non-commercial use and may not be used for any purpose other than to identify prospective properties consumers may be interested in purchasing.
This data is updated on a daily basis. Some properties which appear for sale on this web site may subsequently have sold and may no longer be available. September 15, 2026 7:23 PM UTC
Copyright © 2026 of the Coastal Carolinas Association of REALTORS® MLS. This information is deemed reliable, but not guaranteed. Neither the Coastal Carolinas Association of REALTORS®, nor the listing broker, nor their agents or subagents, are responsible for the accuracy of the information. The buyer is responsible for verifying all information. This information is provided by the Coastal Carolinas Association of REALTORS® for use by its members and is not intended for any other purpose. Broker ReciprocitySM information is provided exclusively for consumers' personal, non-commercial use and may not be used for any purpose other than to identify prospective properties consumers may be interested in purchasing.
This data is updated on a daily basis. Some properties which appear for sale on this web site may subsequently have sold and may no longer be available. September 15, 2026 7:23 PM UTC
