
Address
4502 Richmond Hill Dr., Murrells Inlet, SC
Price
$ 1,150,000
Property Attributes
- MLS#2621972
- TypeSingle Family
- Listing Status Pending
- CountyGeorgetown
- CityMurrells Inlet
- Area40A Murrells Inlet - Georgetown County
- NeighborhoodWachesaw Plantation
- Zip29576
- Style
- Year Built1996
- Price$ 1,150,000
- Bedrooms4
- Full Bathrooms3
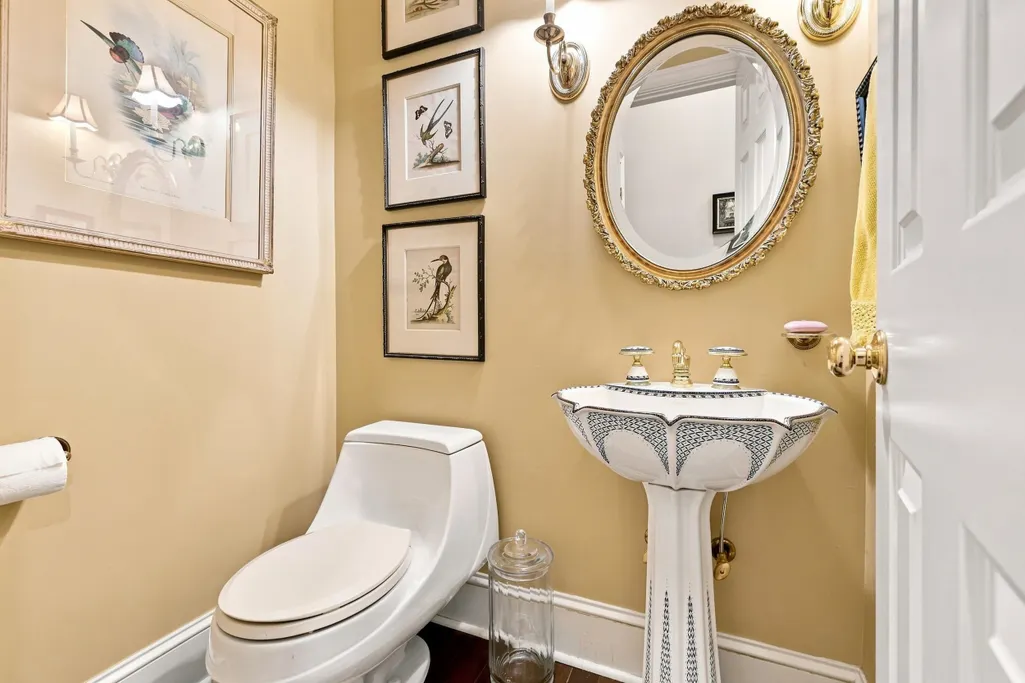
- Half Bathrooms1
- Sqr Footage3429
- Lot Size0.52 Acres
Data Source:
Coastal Carolinas MLS (CCARMLS)
Property Description
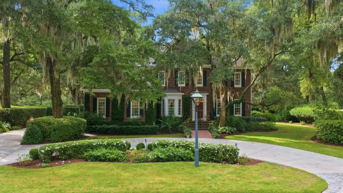
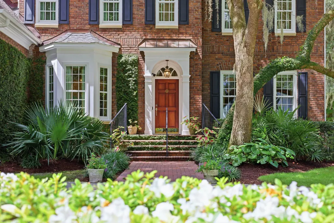
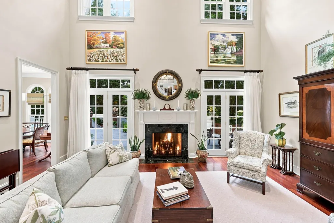
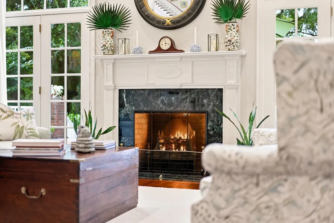
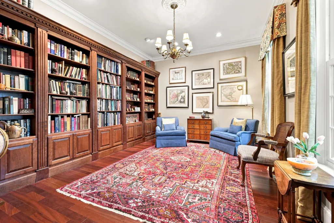
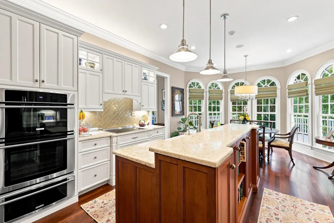
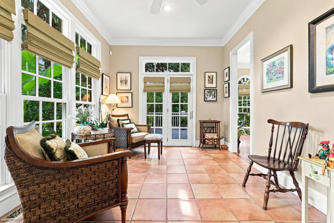
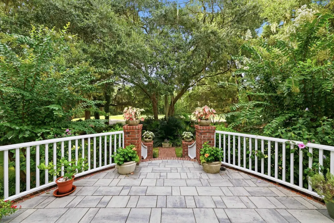
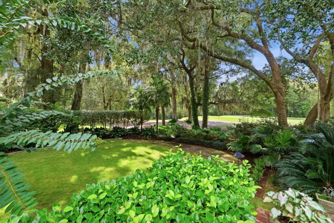
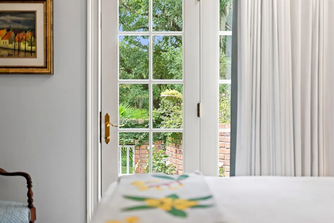
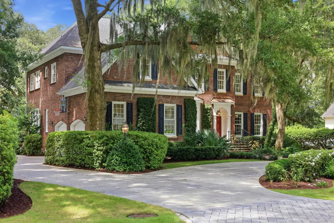
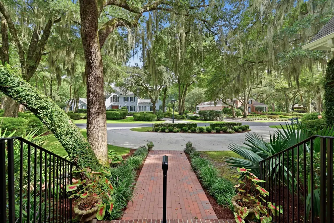
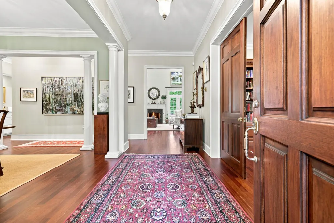
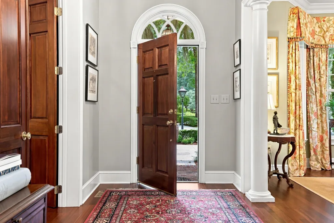
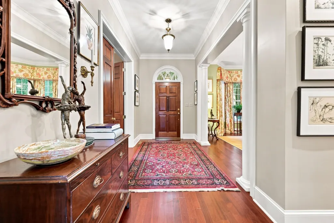
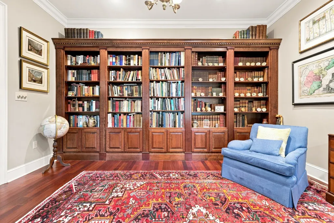
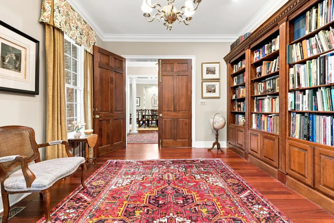
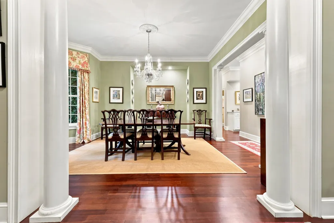
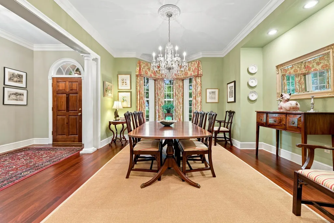
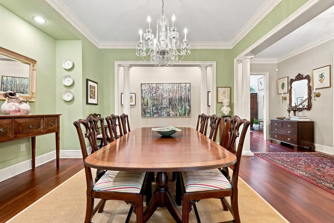
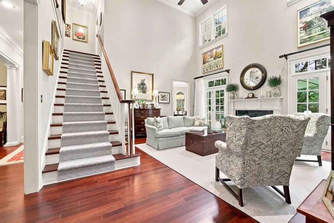
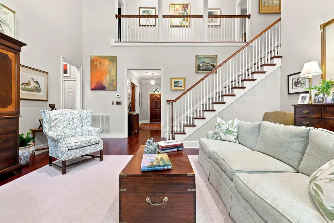
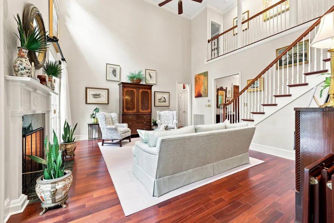
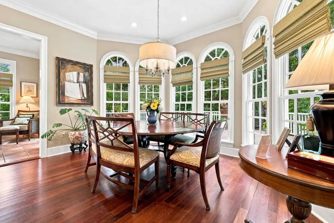
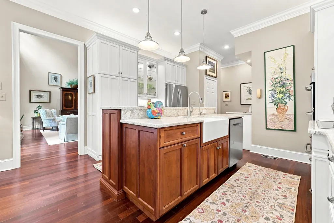
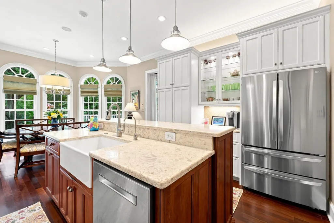
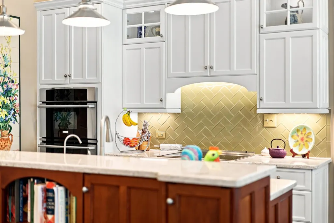
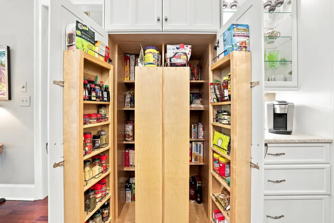
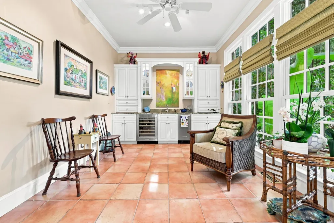
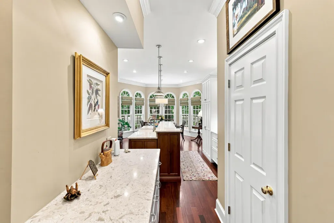
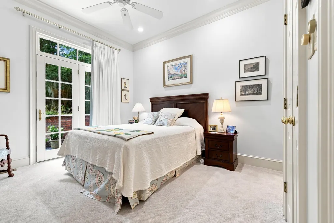
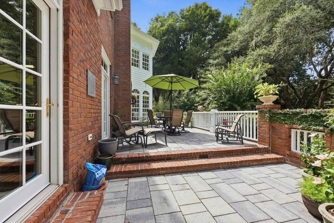
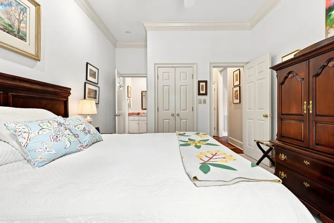
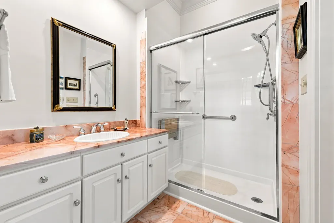
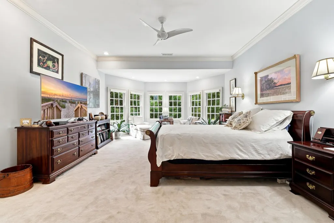
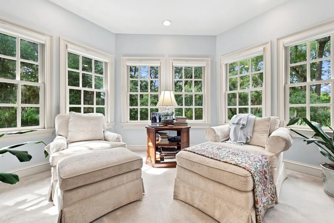
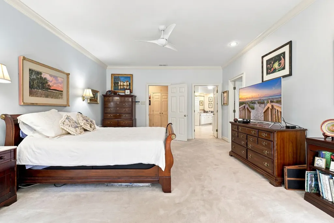
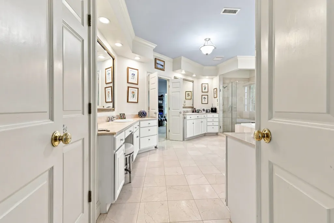
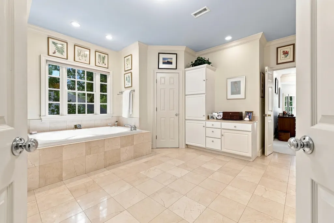
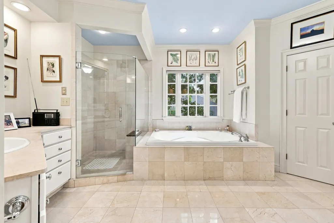
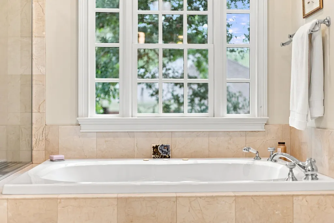
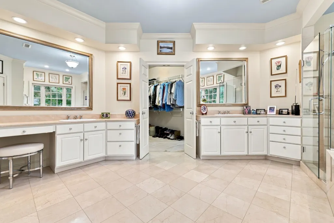
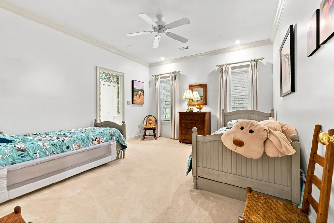
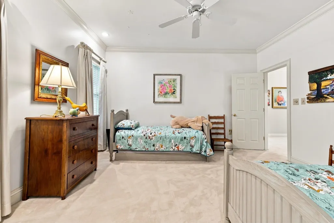
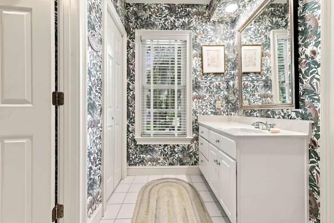
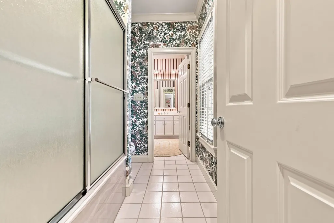
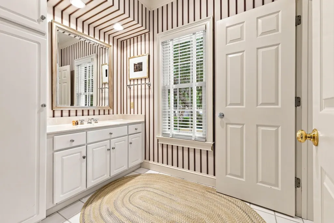
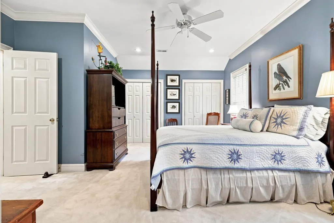
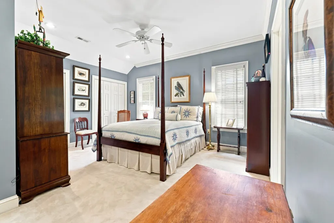
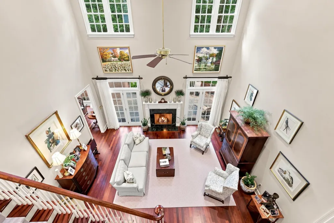
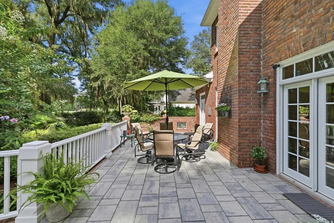
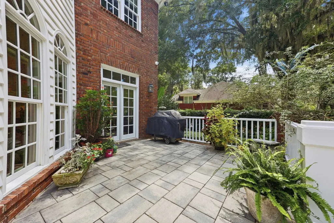
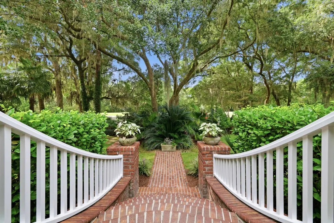
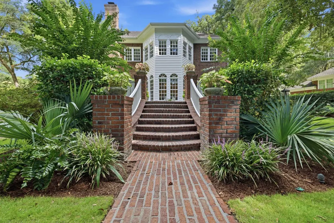
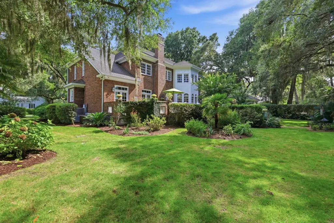
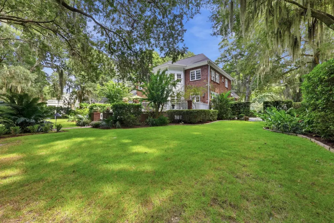
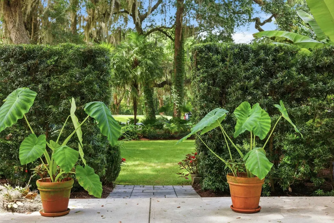
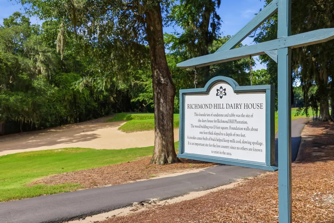
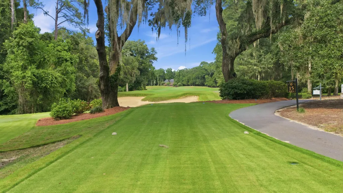
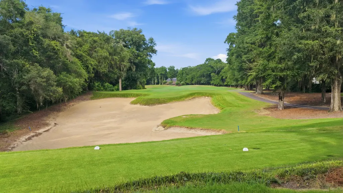
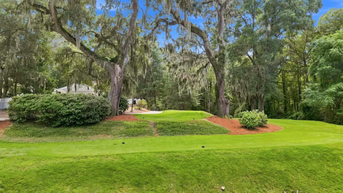
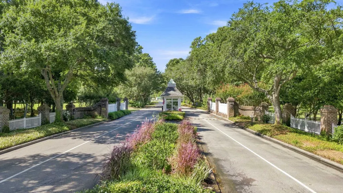
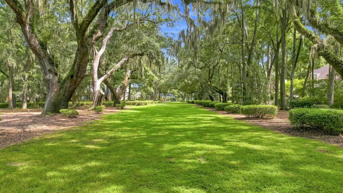
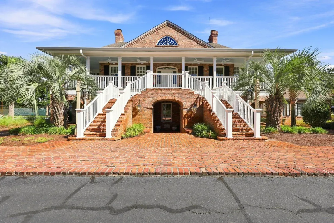
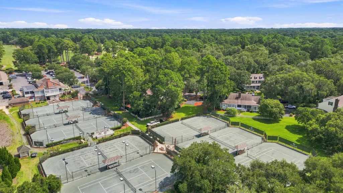
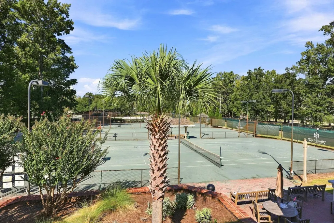
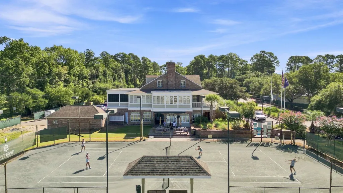
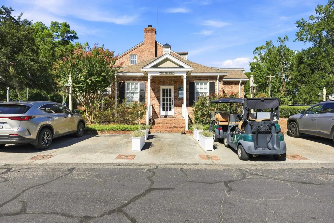
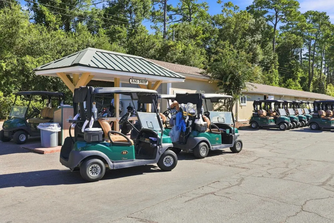
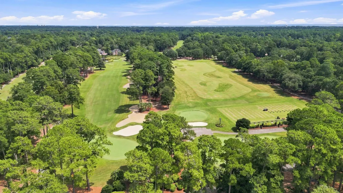
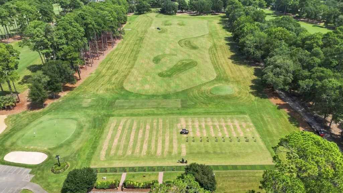
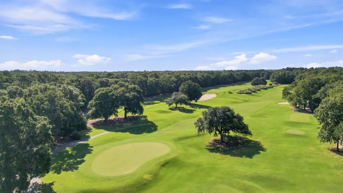
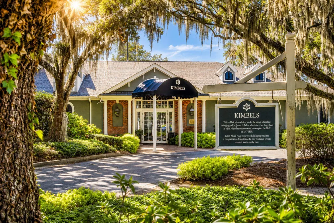
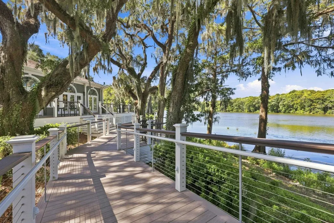
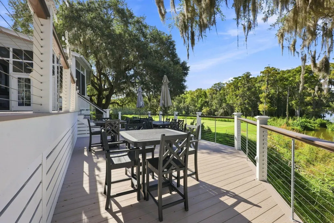
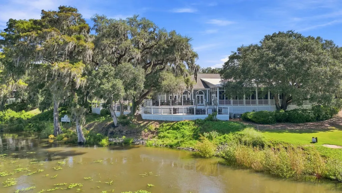
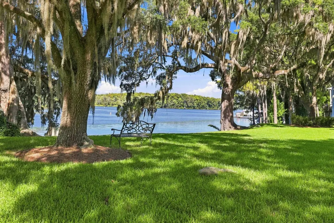
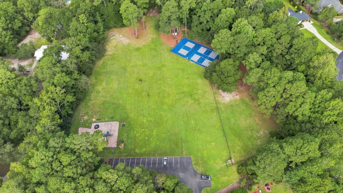
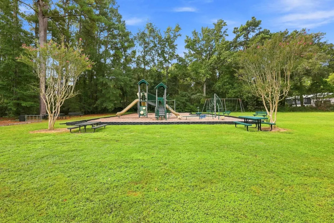
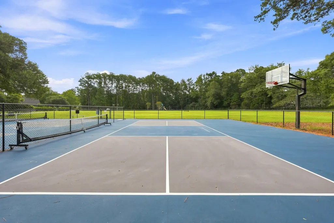
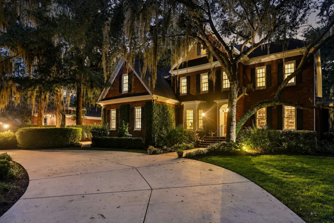
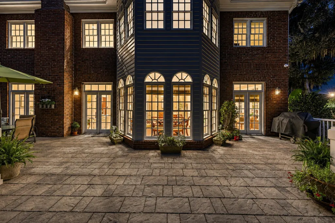
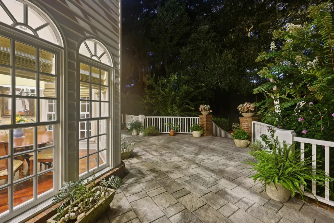
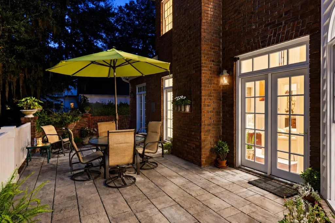
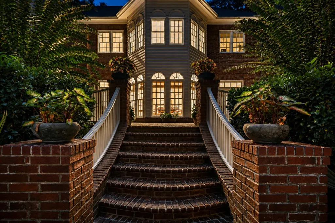
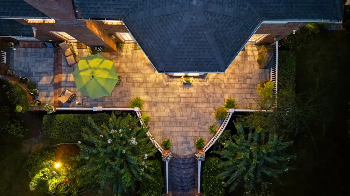
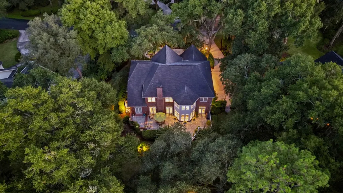
The rear terrace curves around live oaks that were already standing when this home was designed. The same attention to how the home would live carries through this 4-bedroom, 3.5-bath brick home offering approximately 3,429 heated square feet in Wachesaw Plantation, Murrells Inlet. Designed by local architect Steve Goggans, the home overlooks the 15th hole of Wachesaw Plantation Club's Tom Fazio-designed golf course. Inside, the two-story great room establishes the scale of the home, with Brazilian cherry floors, substantial millwork and French doors opening outside. The fireplace features a propane-burning replica of an English coal basket reminiscent of one in the owner's grandmother's home. The library was built for books, with custom cherry built-ins behind mahogany doors, while wall space throughout the home was deliberately preserved for a fine-art collection. The kitchen pairs a well-planned workspace with storage that goes beyond the expected. Quartz countertops, a two-level island, induction cooktop, double wall ovens and warming drawer support the cooking, while an accordion-style pantry, walk-in larder beneath the stairs and cabinetry for serving pieces provide storage. A bay-window breakfast area offers plenty of room for everyday dining. The adjoining Carolina room, with wet bar, wine chiller and ice maker, extends the entertaining space and opens directly to the terrace. A main-level guest suite has a private bath and terrace access and could serve as the starting point for a future first-floor primary. Upstairs, the primary suite has a bay-window sitting area overlooking the grounds and course, plus a separate home office that complements the main-level library for two dedicated workspaces. The walk-in dressing room is almost a suite unto itself, making use of spaces beneath the eaves for luggage and seasonal storage. Two additional bedrooms share a Jack-and-Jill bath, and a gallery overlooks the great room. Wachesaw Plantation is gated with 24-hour security at the front entry and amenities including a park, dog park, playground, basketball and pickleball courts. Membership in the private Wachesaw Plantation Club is separate and optional, offering Tom Fazio-designed golf, tennis, a pool complex and riverfront dining at Kimbels. Just outside the gates, Wacca Wache Marina sits on the Waccamaw River/Intracoastal Waterway. Tidelands Waccamaw Community Hospital is approximately 2.9 miles away, Huntington Beach State Park 5.2 miles, and Brookgreen Gardens 5.7 miles. Across the back of the house, the great room, Carolina room and guest suite open onto the elevated terrace, creating an easy connection between indoors and out. Stone pavers, brick pillars and a sweeping brick staircase lead into grounds framed by palms, ferns, roses and native plantings beneath moss-draped live oaks. With the 15th hole beyond, this is a setting made for throwing open the doors, entertaining outside and enjoying the Lowcountry landscape, whether golf is part of your life or not.
| Elementary School | Middle School | High School |
|---|---|---|
| Waccamaw Elementary School Elementary School | Waccamaw Middle School Middle School | Waccamaw High School High School |
| Price History | |
|---|---|
| 9/10/2026 | Listed $1,150,000 |
General Features
| Heating | Central |
|---|---|
| Cooling | Central Air |
| Utilities | Cable Available,Electricity Available,Phone Available,Sewer Available,Underground Utilities,Water Available |
| Possession | Closing |
| Appliances | Cooktop,Dishwasher,Disposal,Microwave,Refrigerator,Dryer,Water Purifier,Washer |
| Zoning | RES |
| HOA Fee | 151 |
| Garage Spaces | 2 |
| Association Fee Includes | Association Management,Common Areas,Legal/Accounting,Security |
| Patio/Porch Features | Rear Porch |
| Architectural Style | Traditional |
| Security Features | Gated Community,Security Service |
| Construction Materials | Brick |
| Pets Allowed | Owner Only,Yes |
| Year Built | 1996 |
| View | Golf Course |
| Levels | Two |
| Property Subtype | Detached |
| Community Features | Golf Carts OK,Gated,Other,Golf,Long Term Rental Allowed |
| Assoc Fee Paid Per | Monthly |
| County | Georgetown |
| Property Type | Residential |
| Association Amenities | Gated,Owner Allowed Golf Cart,Other,Pet Restrictions,Security |
| HOA | true |
| Attached Garage | true |
| Subdivision Name | Wachesaw Plantation |
| Garage Y/N | true |
| Full Baths | 3 |
| Status | Pending |
| High School | Waccamaw High School |
| City | Murrells Inlet |
| Disclosures | Covenants/Restrictions Disclosure,Seller Disclosure |
| MLS Area | 40A Murrells Inlet - Georgetown County |
| Elementary School | Waccamaw Elementary School |
| Property Attached Y/N | false |
| Home Warranty Y/N | false |
| Middle/Junior High School | Waccamaw Middle School |
| Property Condition | Resale |
| Lease Considered Y/N | false |
| Virtual Tour | https://www.zillow.com/view-imx/161c631a-4dba-4c5d-aa50-bbf0cef8789a?setAttribution=mls&wl=true&initialViewType=pano&utm_source=dashboard |
| Standard Status | Pending |
| Property Sub Type Additional | Detached |
| PostalCity | MURRELLS INLET |
Interior Features
| Interior Amenities | Ceiling Fan(s),Dual Sinks,Fireplace,Jetted Tub,Bath in Primary Bedroom,Sitting Area in Primary,Separate Shower,Walk-In Closet(s),Bedroom on Main Level,Breakfast Area,Entrance Foyer,Kitchen Island,Stainless Steel Appliances,Solid Surface Counters |
|---|---|
| Basement | Crawl Space |
| Flooring | Carpet,Tile,Wood |
| Furnished Y/N | Unfurnished |
| Air Conditioning Y/N | true |
| Heating Y/N | true |
| Fireplace Y/N | true |
| Half Baths | 1 |
| Laundry Features | Washer Hookup |
| Total Bedrooms | 4 |
| Room Type | Bathroom,Carolina Room,Den,Foyer,Utility Room,Half Bath |
| LivingAreaSource | Public Records |
Exterior Features
| Exterior Amenities | Fence,Sprinkler/Irrigation,Other,Porch |
|---|---|
| Parking Features | Attached,Two Car Garage,Garage |
| Lot Features | Near Golf Course,Irregular Lot,On Golf Course |
| Water Source | Public |
| Total Parking | 4 |
| Foundation Details | Crawlspace |
| Building Area Total | 5027 |
| Lot Dimensions | 131x184x125x171 |
| Lot Size Acres | 0.52 |
| Lot Size Source | Public Records |
Amenities
- Foreclosure
- Views
- Short Sale
- New Construction
- Adult 55+
- Lease To Own
- No HOA Fees
- Furnished
- Primary On Main
- Air Conditioning
- Seller Finance
- Green
- Fixer Upper
- Horse
- Golf
- Fireplace
- Deck
- Garage
- Basement
- Pool
Property vs Single Family Average in 29576
Price
Year Built
 The data relating to real estate for sale on this web site comes in part from the Broker Reciprocity Program of Charleston Trident Association of REALTORS® -- All information deemed reliable but not guaranteed. All properties are subject to prior sale, change or withdrawal. Neither listing broker(s) or information provider(s) shall be responsible for any typographical errors, misinformation, misprints and shall be held totally harmless. Listing(s) information is provided for consumer's personal,
 Copyright © 2026 of the Coastal Carolinas Association of REALTORS® MLS. This information is deemed reliable, but not guaranteed. Neither the Coastal Carolinas Association of REALTORS®, nor the listing broker, nor their agents or subagents, are responsible for the accuracy of the information. The buyer is responsible for verifying all information. This information is provided by the Coastal Carolinas Association of REALTORS® for use by its members and is not intended for any other purpose. Broker ReciprocitySM information is provided exclusively for consumers' personal, non-commercial use and may not be used for any purpose other than to identify prospective properties consumers may be interested in purchasing.
This data is updated on a daily basis. Some properties which appear for sale on this web site may subsequently have sold and may no longer be available. September 14, 2026 5:20 PM UTC
Copyright © 2026 of the Coastal Carolinas Association of REALTORS® MLS. This information is deemed reliable, but not guaranteed. Neither the Coastal Carolinas Association of REALTORS®, nor the listing broker, nor their agents or subagents, are responsible for the accuracy of the information. The buyer is responsible for verifying all information. This information is provided by the Coastal Carolinas Association of REALTORS® for use by its members and is not intended for any other purpose. Broker ReciprocitySM information is provided exclusively for consumers' personal, non-commercial use and may not be used for any purpose other than to identify prospective properties consumers may be interested in purchasing.
This data is updated on a daily basis. Some properties which appear for sale on this web site may subsequently have sold and may no longer be available. September 14, 2026 5:20 PM UTC
