


Address
309 Chaff Ct., Georgetown, SC
Price
$ 537,335
Property Attributes
- MLS#2621643
- TypeSingle Family
- Listing Status Active
- CountyGeorgetown
- CityGeorgetown
- Area48A Georgetown Area--Belle Isle / east of South Is
- NeighborhoodHarbor Club on Winyah Bay
- Zip29440
- Style
- Year Built2026
- Price$ 537,335
- Bedrooms3
- Full Bathrooms2
- Half Bathrooms0
- Sqr Footage1398
- Lot Size0.19 Acres
Data Source:
Coastal Carolinas MLS (CCARMLS)
Property Description
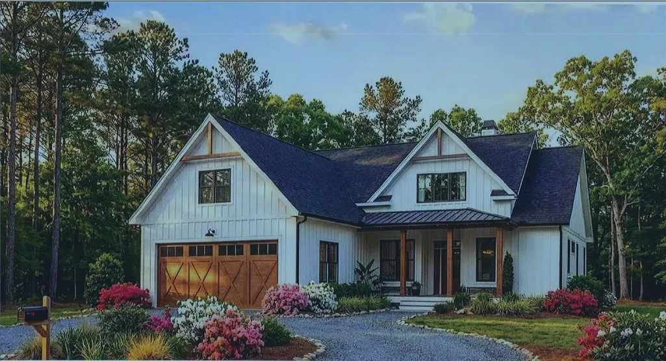
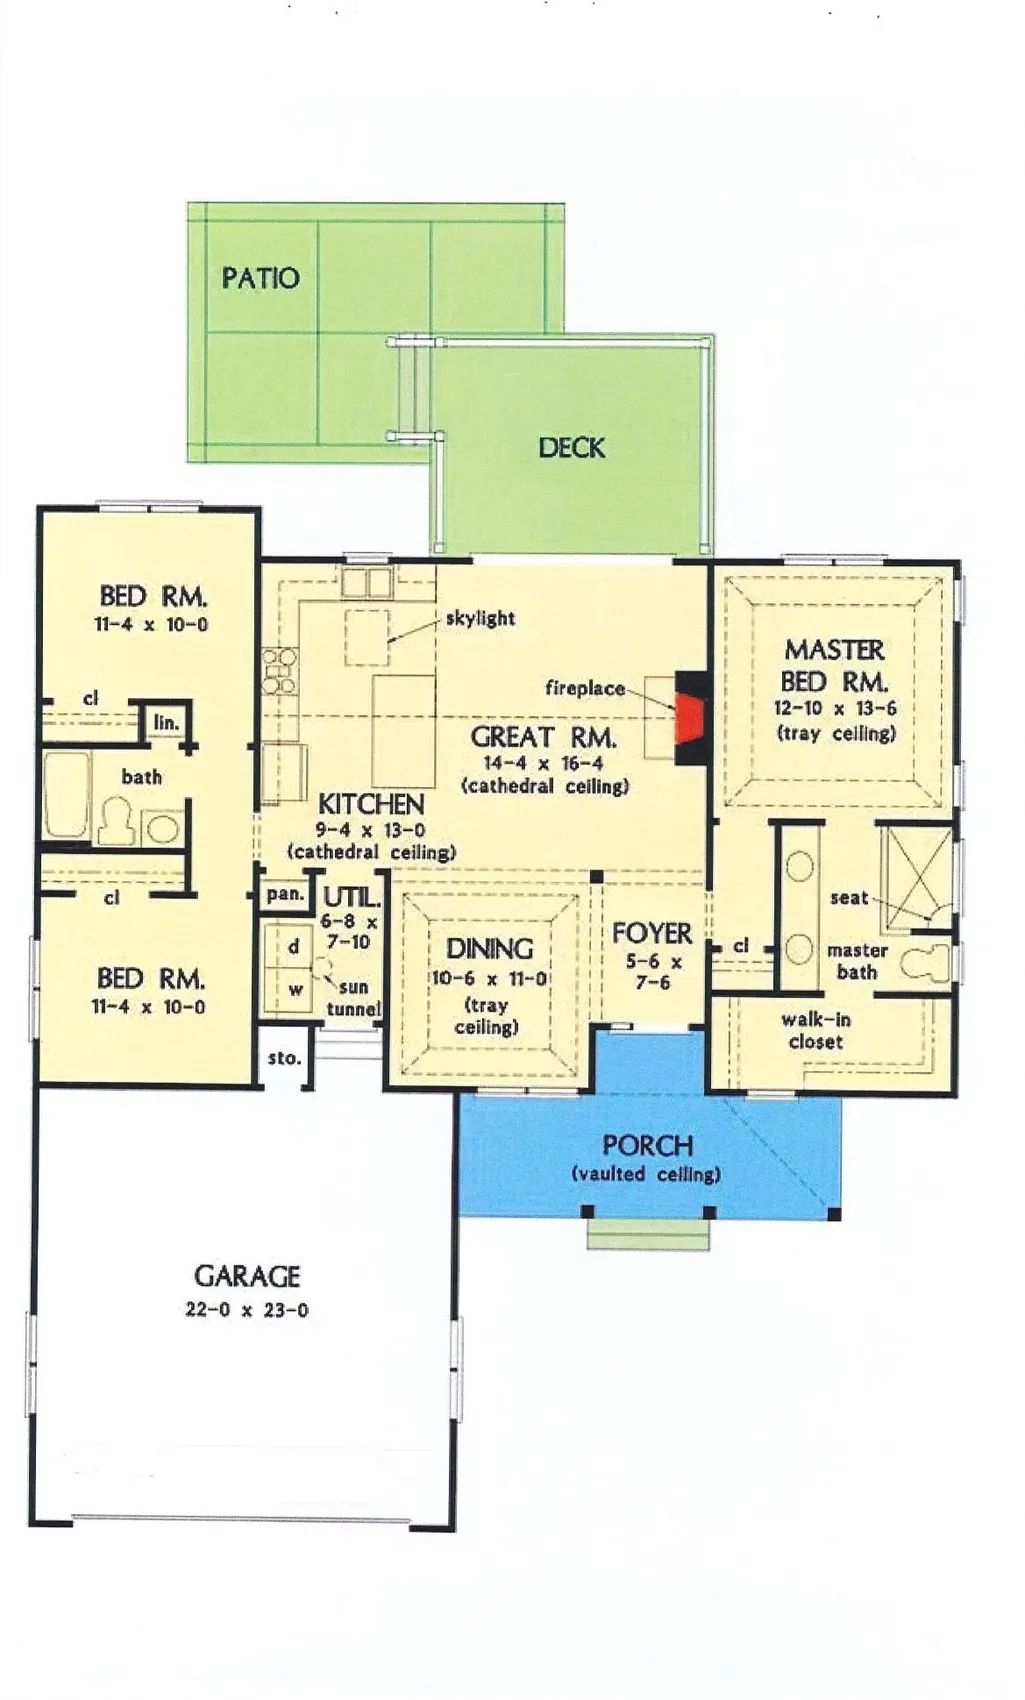
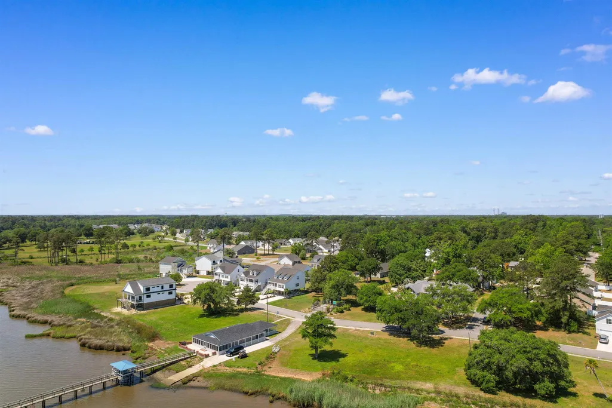
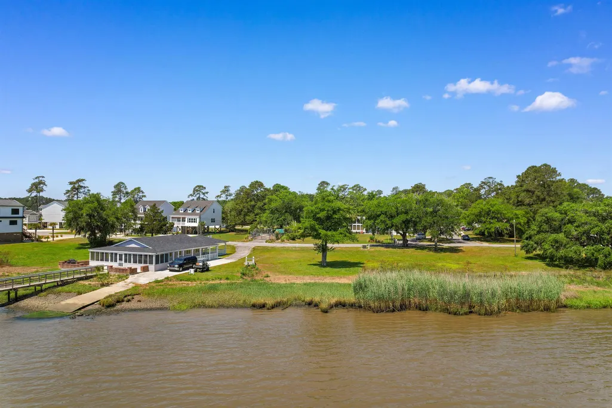
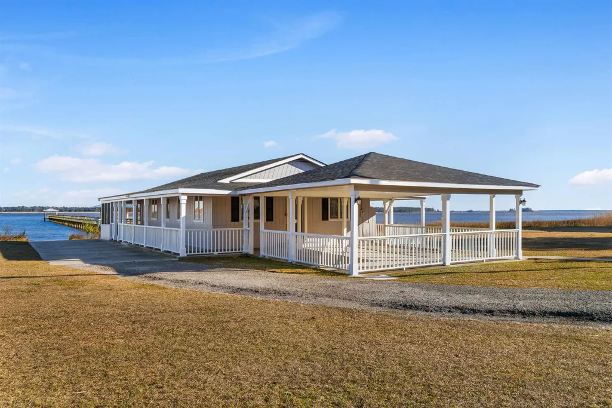
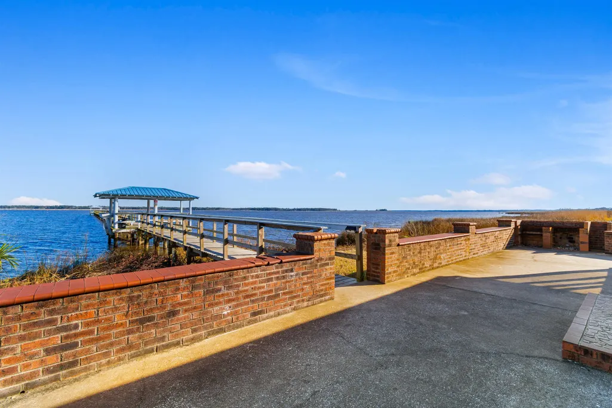
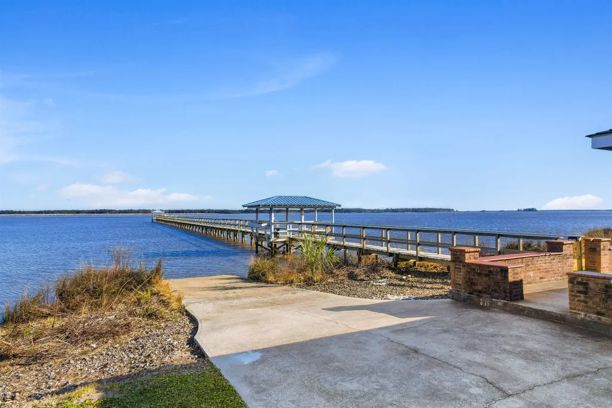
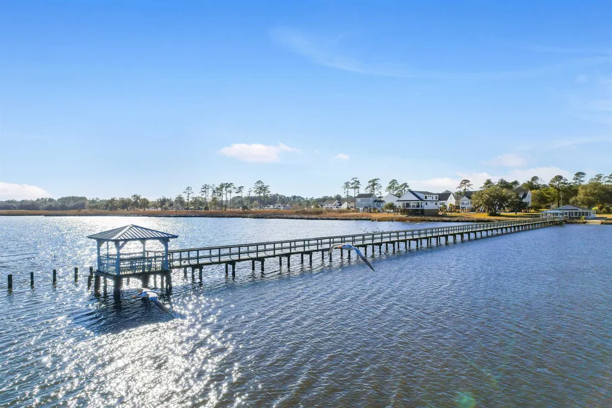
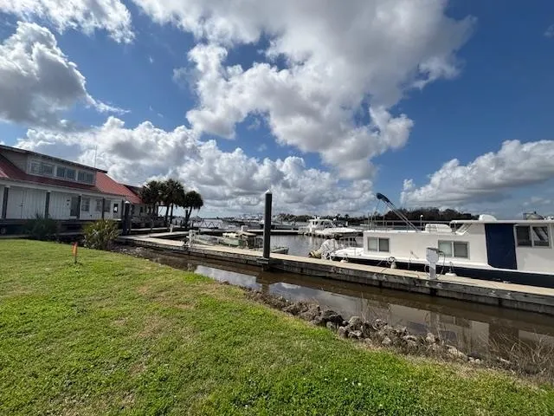
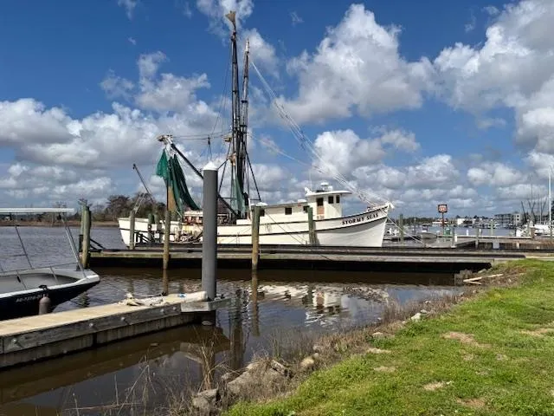
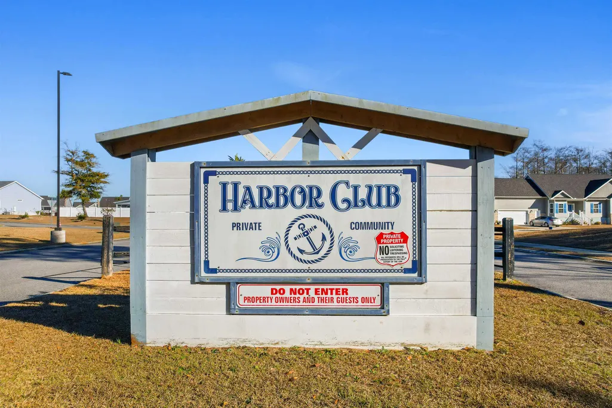
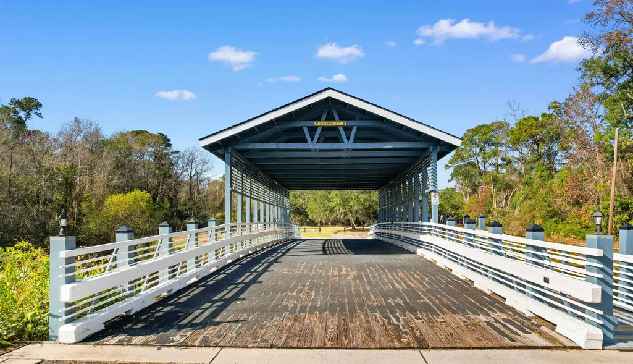
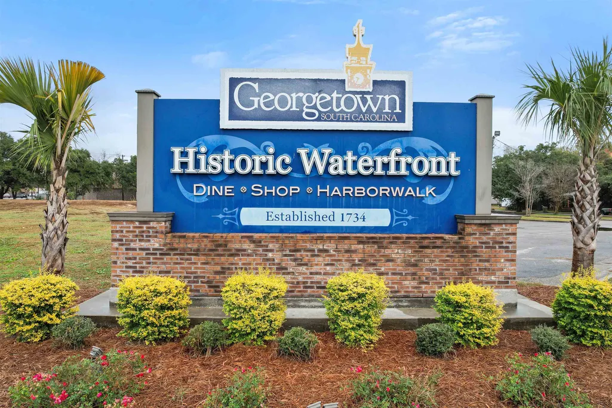
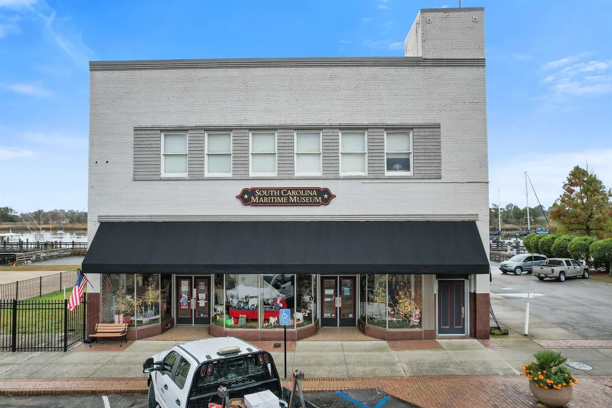
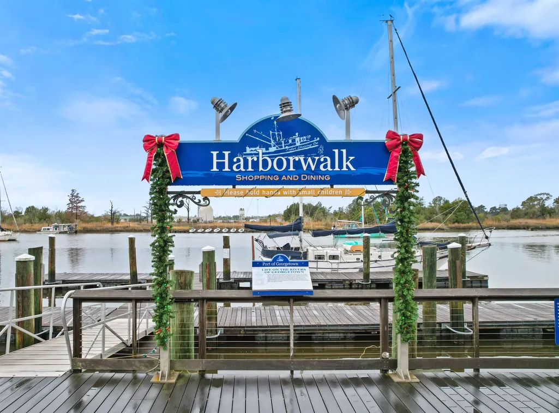
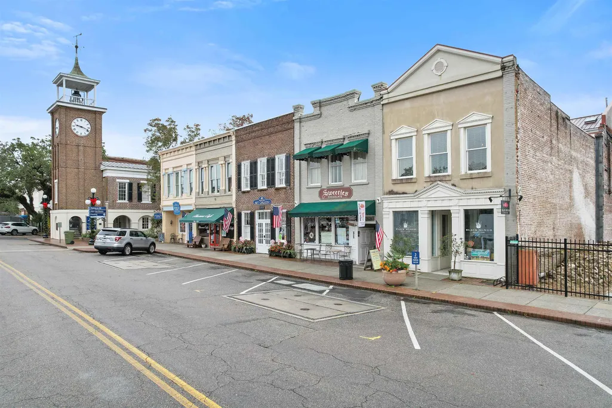
Gorgeous CUSTOM home located in beautiful Harbor Club of Winyah Bay. Build at your convenience — no building deadlines. This home situated on a cul-de-sac is designed with a generous setback to easily accommodate a full circular driveway leading to a front-load 2-car garage. A deep front porch sets a classic, welcoming curb appeal. The great room area has an open-concept, main living hub featuring a gas fireplace as the focal anchor, seamlessly opening onto a spacious rear deck and connected patio for indoor-outdoor entertaining. The kitchen is centered around a large multi-functional island with an integrated gas range and breakfast bar seating. Enjoy family gatherings in the dedicated dining room featuring an elegant tray ceiling detail for distinct architectural separation. This 3-bedroom, 2-bathroom split layout, is positioned from the primary suite away from the secondary bedrooms for optimal privacy. The Harbor Club community offers breathtaking views of the picturesque Winyah Bay estuary with deep water community access to the Intracoastal Waterway. Harbor Club, a natural gas community offers the tranquility of nature with the luxury of upscale living. Amenities include a day dock, boat ramp, bay house, sidewalks and walking trails that wind throughout the community. The proximity to downtown Georgetown, means that residents can enjoy the best of both worlds: the peace and privacy of waterfront living, with the cultural richness, dining, and entertainment options of a thriving downtown just around the corner. “Conveniently located just a hop, skip, and a jump from the Georgetown County Airport—perfect for easy travel in and out!”.
| Elementary School | Middle School | High School |
|---|---|---|
| Maryville Elementary School Elementary School | Georgetown Middle School Middle School | Georgetown High School High School |
| Price History | |
|---|---|
| 9/1/2026 | Listed $537,335 |
General Features
| Heating | Electric |
|---|---|
| Cooling | Attic Fan |
| Utilities | Cable Available,Electricity Available,Natural Gas Available,Sewer Available,Underground Utilities,Water Available |
| Possession | Closing |
| Appliances | Dishwasher,Disposal,Microwave,Range,Refrigerator,Range Hood |
| Development Status | Proposed |
| Zoning | res |
| HOA Fee | 150 |
| Garage Spaces | 2 |
| Association Fee Includes | Common Areas |
| Patio/Porch Features | Rear Porch,Front Porch,Patio,Porch,Screened |
| Architectural Style | Ranch |
| Security Features | Smoke Detector(s) |
| Construction Materials | HardiPlank Type |
| Pets Allowed | Owner Only,Yes |
| Year Built | 2026 |
| View | Intercoastal |
| Stories Count | 1 |
| Levels | One |
| Property Subtype | Detached |
| Community Features | Boat Facilities,Clubhouse,Dock,Golf Carts OK,Recreation Area,Long Term Rental Allowed |
| Assoc Fee Paid Per | Monthly |
| County | Georgetown |
| Property Type | Residential |
| Association Amenities | Boat Dock,Boat Ramp,Clubhouse,Owner Allowed Golf Cart,Owner Allowed Motorcycle,Pet Restrictions,Tenant Allowed Golf Cart,Tenant Allowed Motorcycle |
| HOA | true |
| Attached Garage | true |
| Energy Efficient | Doors,Windows |
| Subdivision Name | Harbor Club on Winyah Bay |
| Garage Y/N | true |
| Full Baths | 2 |
| Status | Active |
| High School | Georgetown High School |
| City | Georgetown |
| Disclosures | Covenants/Restrictions Disclosure,Seller Disclosure |
| MLS Area | 48A Georgetown Area--Belle Isle / east of South Island Rd. |
| Elementary School | Maryville Elementary School |
| Property Attached Y/N | false |
| Home Warranty Y/N | false |
| Middle/Junior High School | Georgetown Middle School |
| Property Condition | To Be Built |
| Lease Considered Y/N | false |
| Builder Name | Winyah Construction |
| Standard Status | Active |
| Property Sub Type Additional | Detached |
| PostalCity | GEORGETOWN |
Interior Features
| Interior Amenities | Bathtub,Tray Ceiling(s),Ceiling Fan(s),Dual Sinks,Main Level Primary,Split Bedrooms,Skylights,Tub Shower,Walk-In Closet(s),Breakfast Bar,Bedroom on Main Level,Entrance Foyer,Kitchen Island,Stainless Steel Appliances,Solid Surface Counters |
|---|---|
| Flooring | Laminate,Tile |
| Furnished Y/N | Unfurnished |
| Heating Y/N | true |
| Window Features | Skylight(s),Storm Window(s) |
| Laundry Features | Washer Hookup |
| Total Bedrooms | 3 |
| Room Type | Bathroom,Foyer,Screened Porch,Utility Room |
| LivingAreaSource | Plans |
Exterior Features
| Exterior Amenities | Porch,Patio |
|---|---|
| Parking Features | Attached,Garage,Two Car Garage,Garage Door Opener |
| Lot Features | Cul-De-Sac,City Lot,Irregular Lot |
| Water Source | Public |
| Total Parking | 4 |
| Foundation Details | Slab |
| Building Area Total | 1798 |
| Lot Dimensions | 177 x 55 x 82 x 47 |
| Lot Size Acres | 0.19 |
| Lot Size Source | Public Records |
| Door Features | Insulated Doors,Storm Door(s) |
| Builder Model | Expandable Ranch |
Amenities
- Foreclosure
- Views
- Short Sale
- New Construction
- Adult 55+
- Lease To Own
- No HOA Fees
- Furnished
- Primary On Main
- Air Conditioning
- Seller Finance
- Green
- Fixer Upper
- Horse
- Golf
- Fireplace
- Deck
- Garage
- Basement
- Pool
Property vs Single Family Average in 29440
Price
Year Built
 The data relating to real estate for sale on this web site comes in part from the Broker Reciprocity Program of Charleston Trident Association of REALTORS® -- All information deemed reliable but not guaranteed. All properties are subject to prior sale, change or withdrawal. Neither listing broker(s) or information provider(s) shall be responsible for any typographical errors, misinformation, misprints and shall be held totally harmless. Listing(s) information is provided for consumer's personal,
 Copyright © 2026 of the Coastal Carolinas Association of REALTORS® MLS. This information is deemed reliable, but not guaranteed. Neither the Coastal Carolinas Association of REALTORS®, nor the listing broker, nor their agents or subagents, are responsible for the accuracy of the information. The buyer is responsible for verifying all information. This information is provided by the Coastal Carolinas Association of REALTORS® for use by its members and is not intended for any other purpose. Broker ReciprocitySM information is provided exclusively for consumers' personal, non-commercial use and may not be used for any purpose other than to identify prospective properties consumers may be interested in purchasing.
This data is updated on a daily basis. Some properties which appear for sale on this web site may subsequently have sold and may no longer be available. September 12, 2026 6:23 PM UTC
Copyright © 2026 of the Coastal Carolinas Association of REALTORS® MLS. This information is deemed reliable, but not guaranteed. Neither the Coastal Carolinas Association of REALTORS®, nor the listing broker, nor their agents or subagents, are responsible for the accuracy of the information. The buyer is responsible for verifying all information. This information is provided by the Coastal Carolinas Association of REALTORS® for use by its members and is not intended for any other purpose. Broker ReciprocitySM information is provided exclusively for consumers' personal, non-commercial use and may not be used for any purpose other than to identify prospective properties consumers may be interested in purchasing.
This data is updated on a daily basis. Some properties which appear for sale on this web site may subsequently have sold and may no longer be available. September 12, 2026 6:23 PM UTC
