
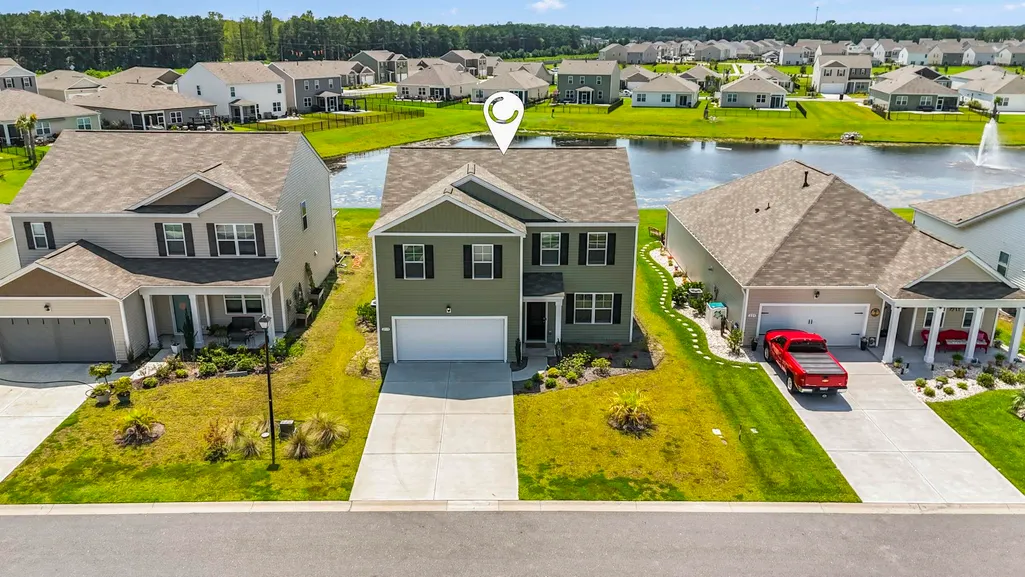
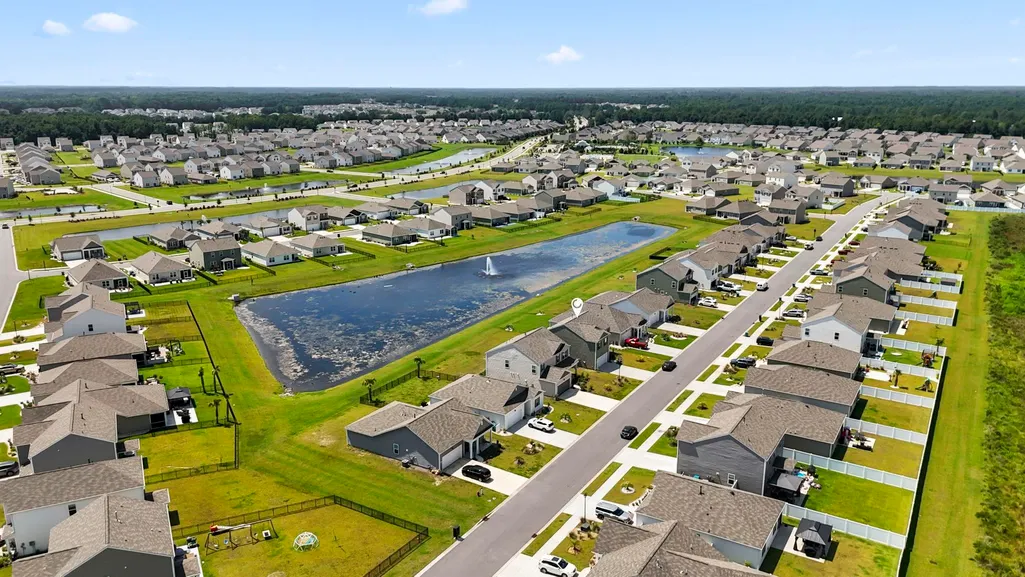
Address
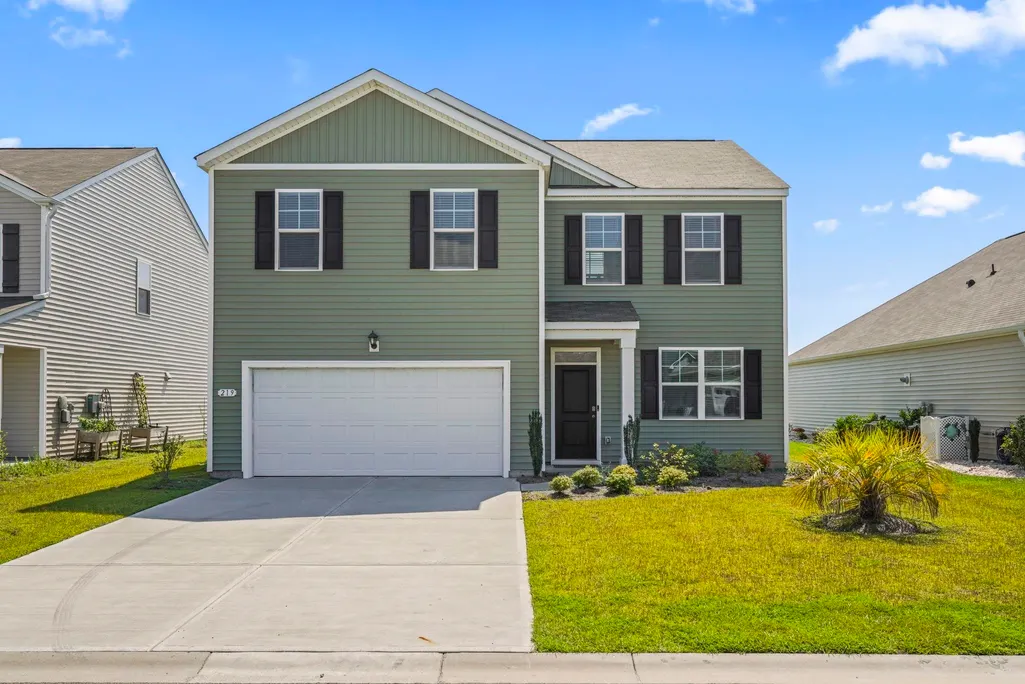
219 Londonshire Dr., Myrtle Beach, SC
Price
$ 415,000
Property Attributes
- MLS#2621240
- TypeSingle Family
- Listing Status Active
- CountyHorry
- CityMyrtle Beach
- Area10B Myrtle Beach Area--Carolina Forest
- NeighborhoodVillage Oaks
- Zip29579
- Style
- Year Built2024
- Price$ 415,000
- Bedrooms4
- Full Bathrooms2
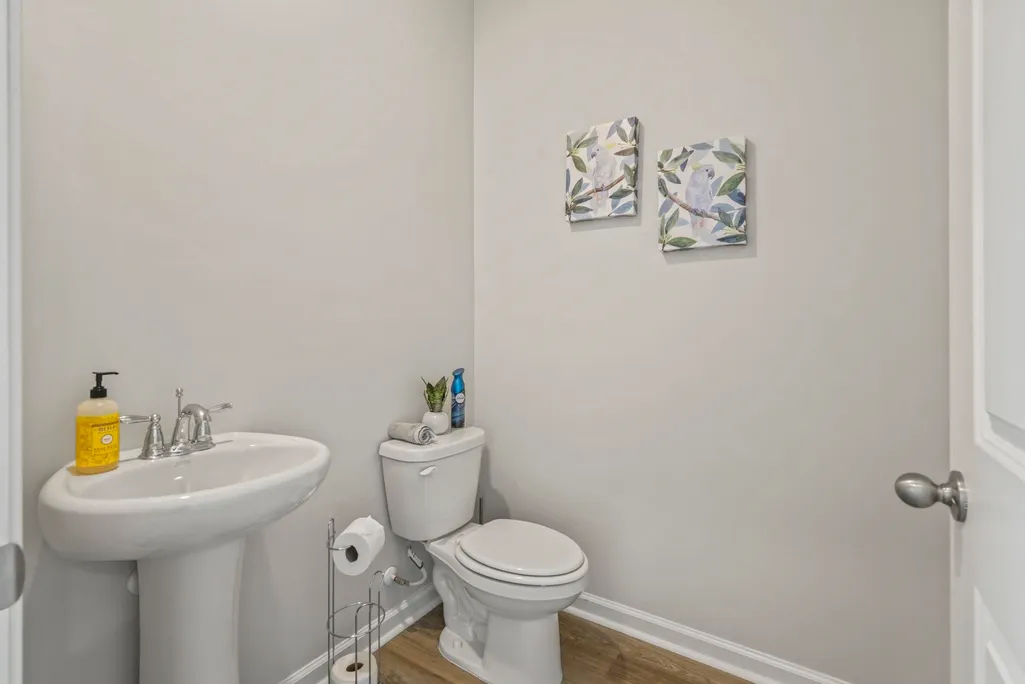
- Half Bathrooms1
- Sqr Footage2340
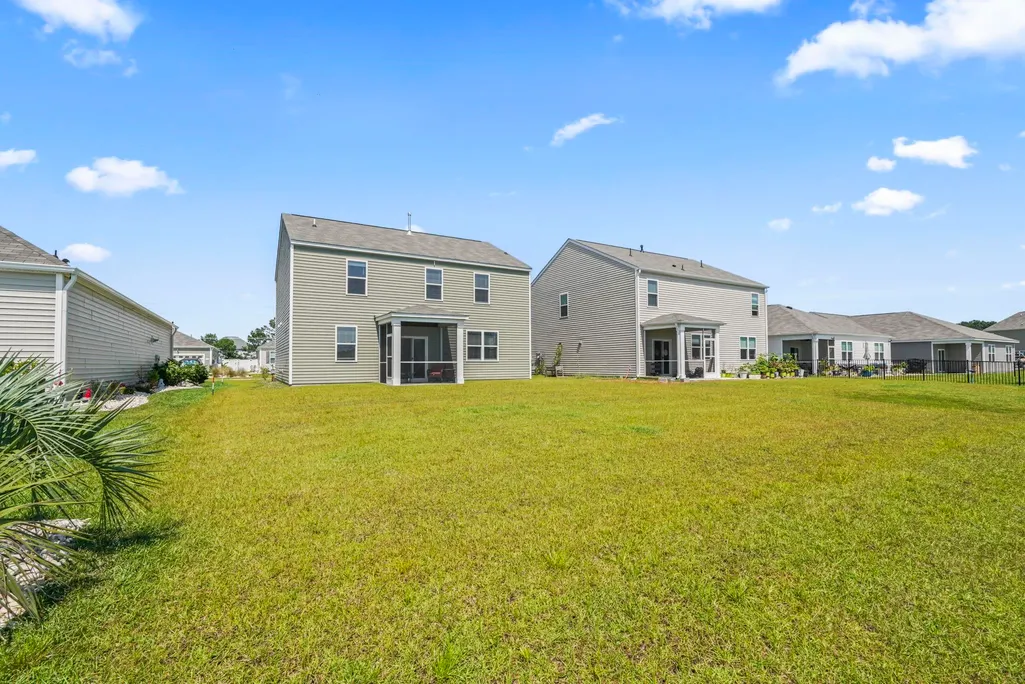
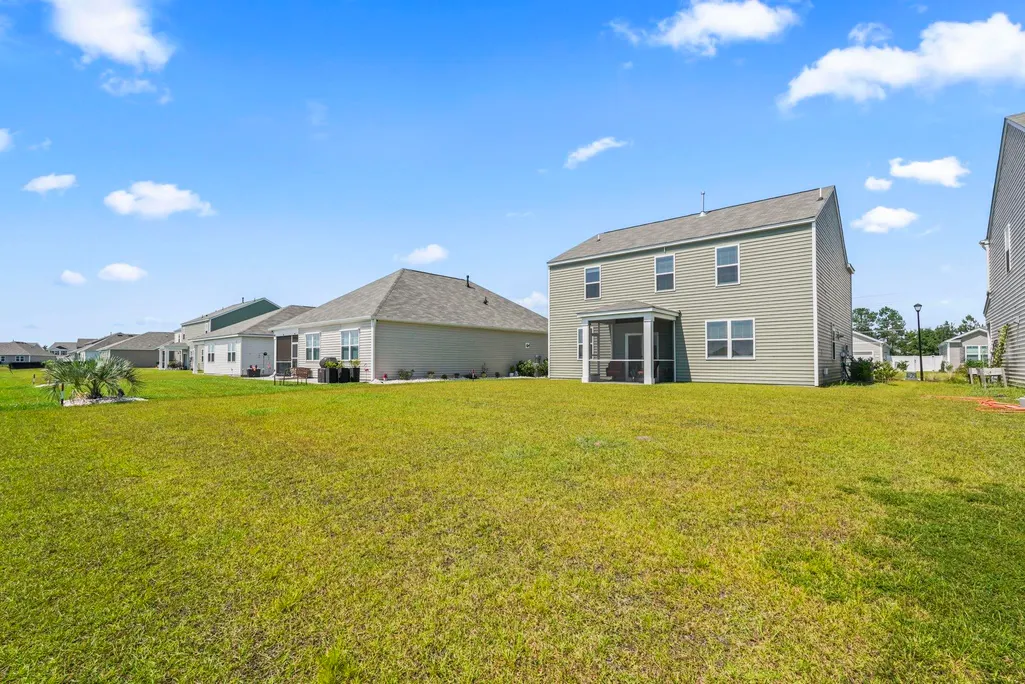
- Lot Size0.15 Acres
Data Source:
Coastal Carolinas MLS (CCARMLS)
Property Description
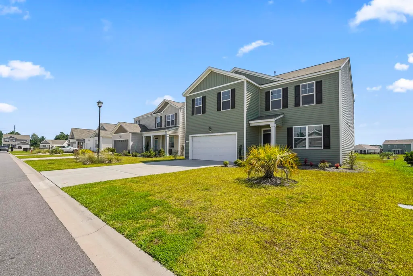
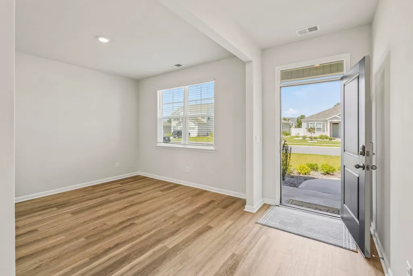
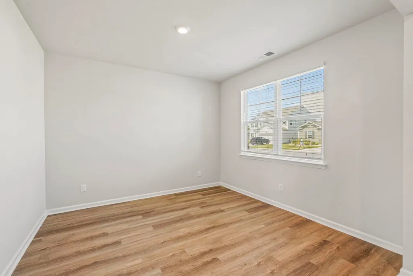
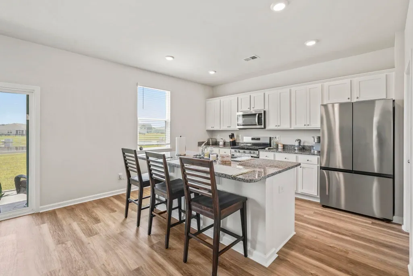
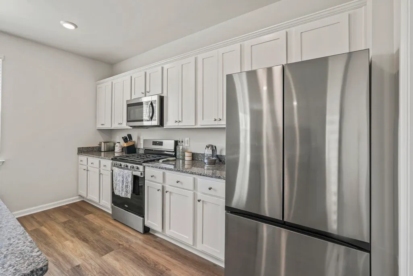
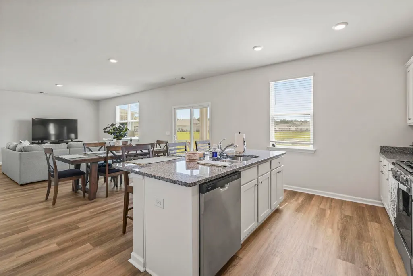
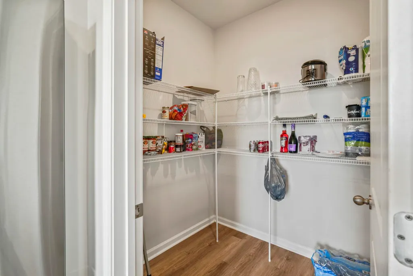
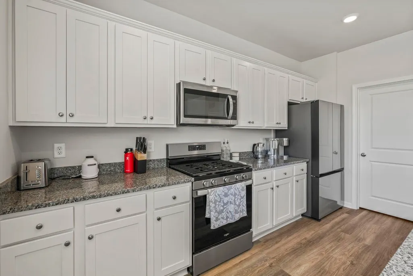
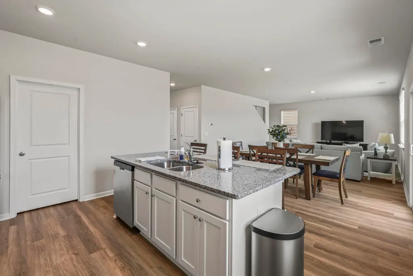
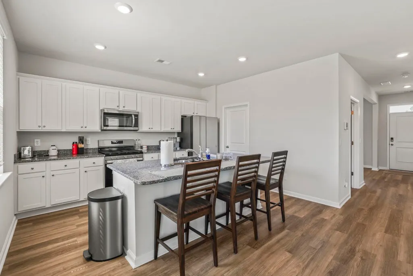
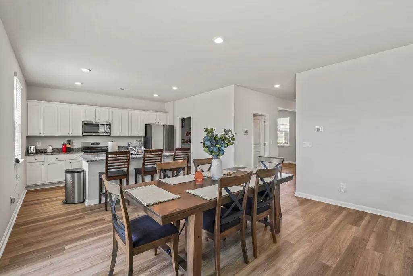
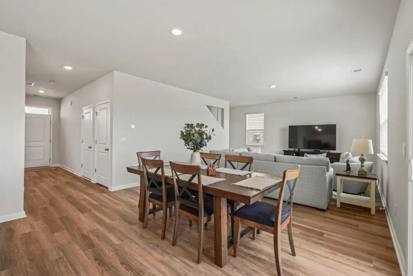
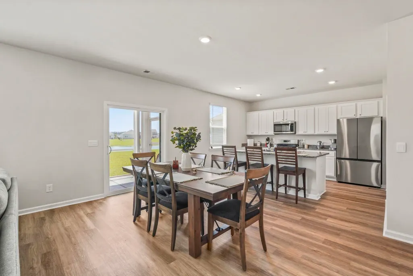
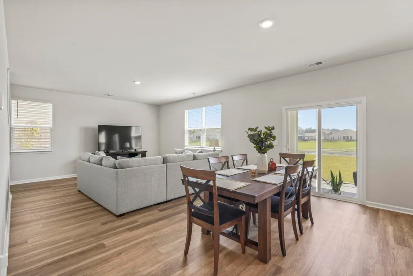
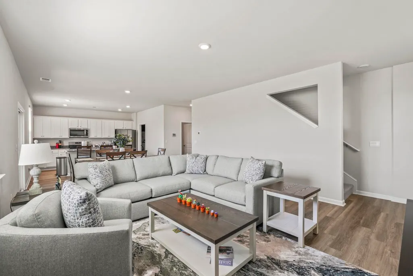
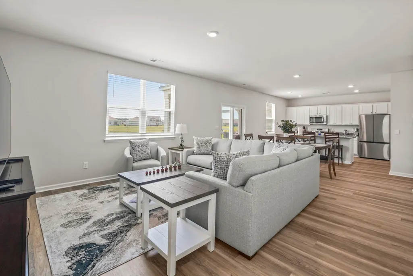
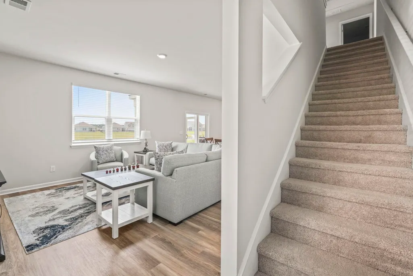
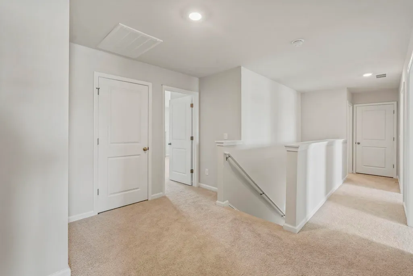
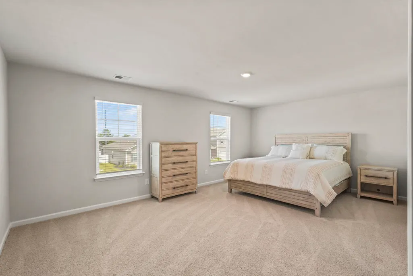
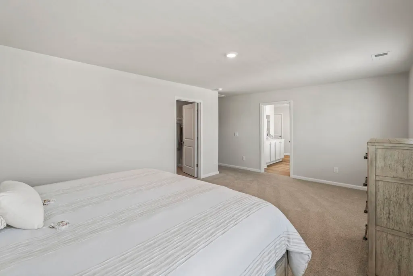
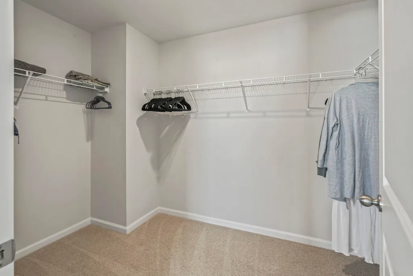
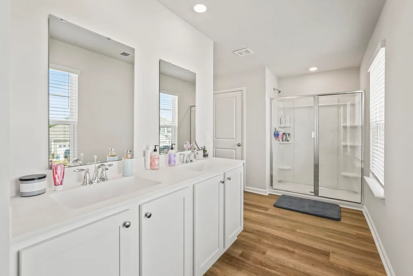
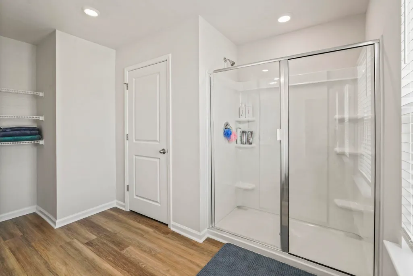
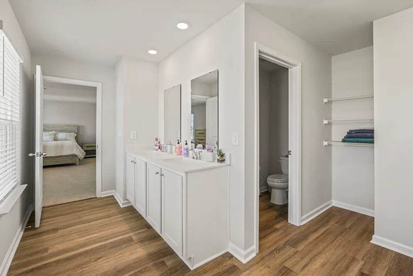
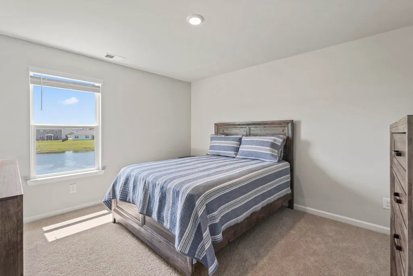
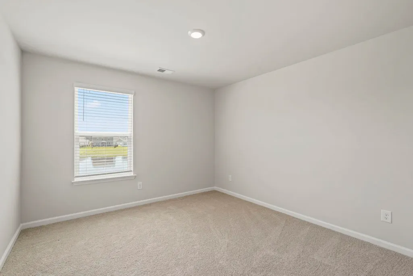
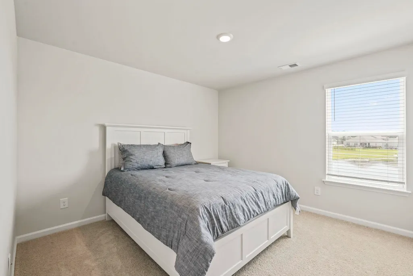
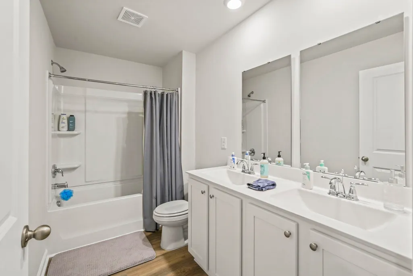
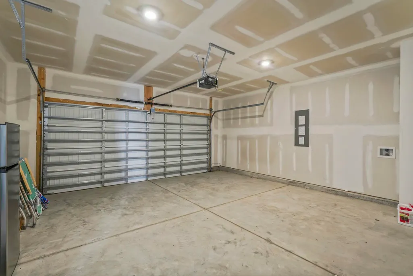
Welcome to this like-new, only 2-year-old home in the highly desirable Village Oaks community! Rarely used and exceptionally well maintained, this Galen floor plan offers a spacious, open-concept design with plenty of flexibility for today's lifestyle. A versatile flex room just off the foyer can serve as a formal dining room, home office, playroom, or second living area. The home features generously sized bedrooms, a large primary suite with abundant closet space, new carpet, custom blinds, a 2-zone HVAC system, sprinkler system, security system, and smart-home technology that can sync with your devices. The open kitchen and living areas provide a comfortable setting for both everyday living and entertaining. Enjoy the benefits of a low HOA along with Village Oaks amenities, including a community clubhouse, swimming pool, and workout room. Some appliances and furniture may also be available for purchase, offering an opportunity for an easy transition into your new home. With its newer construction, lightly lived-in condition, flexible floor plan, smart-home features, and sought-after community amenities, this home is ready for its next owner. Schedule your showing today! All square footage measurements are approximate and should be verified by the buyer.
| Elementary School | Middle School | High School |
|---|---|---|
| River Oaks Elementary Elementary School | Ocean Bay Middle School Middle School | Carolina Forest High School High School |
| Price History | |
|---|---|
| 8/27/2026 | Listed $415,000 |
General Features
| Heating | Central,Electric,Gas |
|---|---|
| Cooling | Central Air |
| Utilities | Electricity Available,Natural Gas Available,Phone Available,Sewer Available,Water Available |
| Possession | Closing |
| Appliances | Dishwasher,Disposal,Microwave,Range,Range Hood |
| Zoning | res |
| HOA Fee | 97 |
| Garage Spaces | 2 |
| Association Fee Includes | Association Management,Common Areas,Pool(s),Recreation Facilities,Trash |
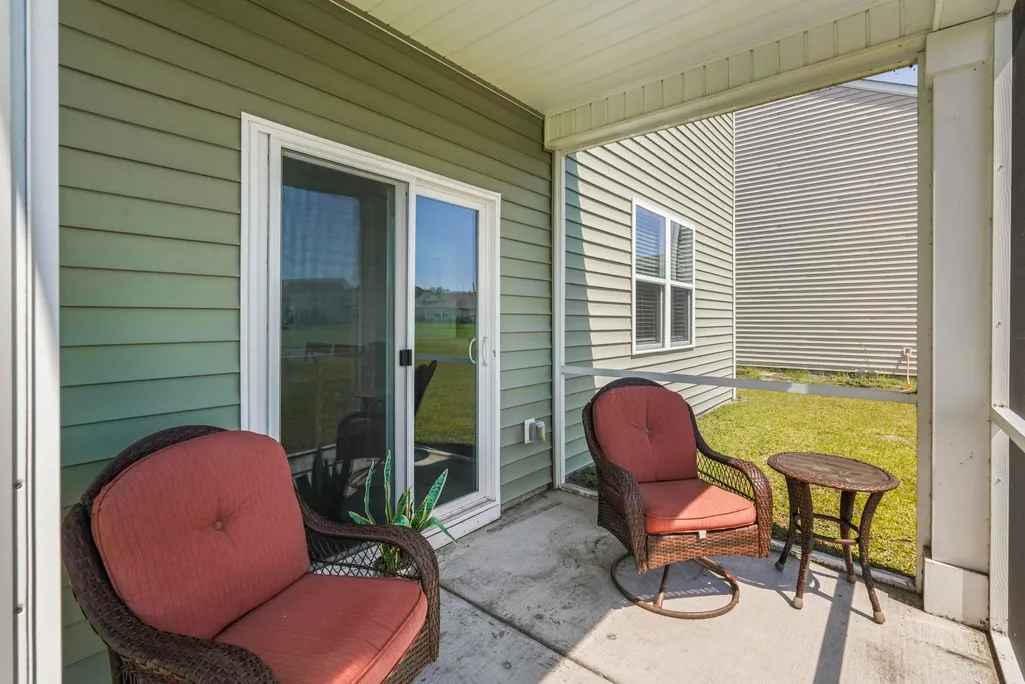
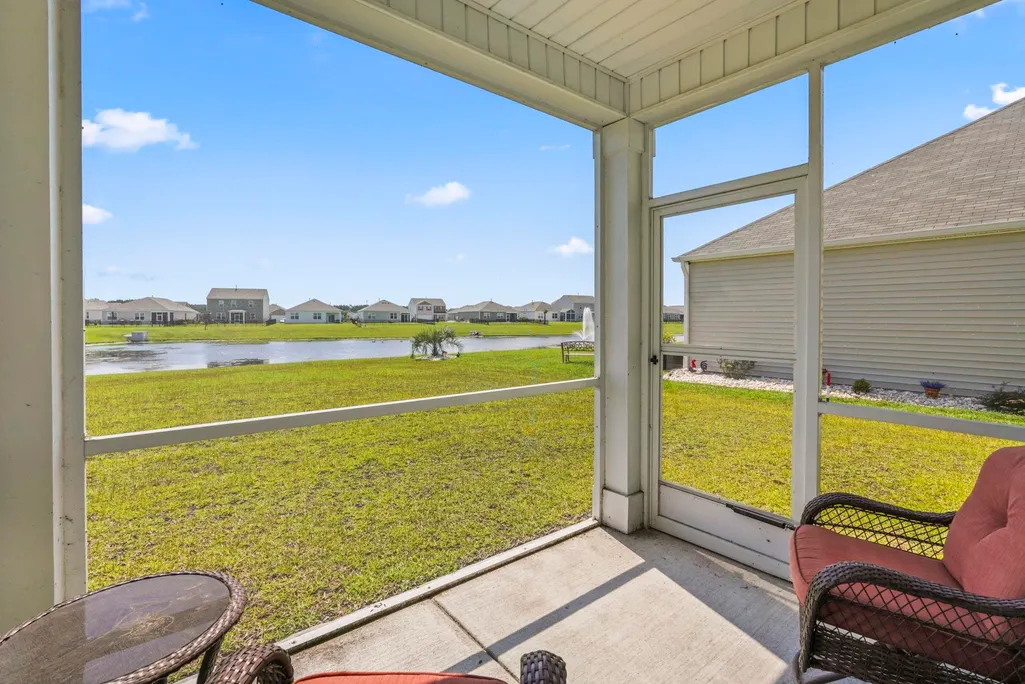
| Patio/Porch Features | Patio,Porch,Screened |
| Architectural Style | Traditional |
| Pool Features | Community,Outdoor Pool |
| Security Features | Security System,Smoke Detector(s) |
| Construction Materials | Vinyl Siding,Wood Frame |
| Pets Allowed | Owner Only,Yes |
| Year Built | 2024 |
| Levels | Two |
| Property Subtype | Detached |
| Community Features | Clubhouse,Golf Carts OK,Recreation Area,Long Term Rental Allowed,Pool |
| Assoc Fee Paid Per | Monthly |
| County | Horry |
| Property Type | Residential |
| Association Amenities | Clubhouse,Owner Allowed Golf Cart,Owner Allowed Motorcycle,Pet Restrictions |
| HOA | true |
| Attached Garage | true |
| Energy Efficient | Doors,Windows |
| Subdivision Name | Village Oaks |
| Garage Y/N | true |
| Full Baths | 2 |
| Status | Active |
| Directions | From North Myrtle Beach follow SC-31 to Robert Grissom Pkwy. Take the International Drive exit. continue onto International Drive and turn left onto River Oaks Drive and the destination will be on the right. From the south use US highway 17 bypass. Use right two lanes to take George Bishop Pkwy, use the left two lanes to turn onto George Bishop Pkwy. Continue straight onto River Oaks Drive and the destination will be on the left. |
| High School | Carolina Forest High School |
| City | Myrtle Beach |
| Disclosures | Covenants/Restrictions Disclosure |
| MLS Area | 10B Myrtle Beach Area--Carolina Forest |
| Elementary School | River Oaks Elementary |
| Property Attached Y/N | false |
| Home Warranty Y/N | false |
| Middle/Junior High School | Ocean Bay Middle School |
| Property Condition | Resale |
| Lease Considered Y/N | false |
| Standard Status | Active |
| Property Sub Type Additional | Detached |
| PostalCity | MYRTLE BEACH |
Interior Features
| Interior Amenities | Attic,Dual Sinks,Linen Closet,Pull Down Attic Stairs,Permanent Attic Stairs,Split Bedrooms,Separate Shower,Vanity,Walk-In Closet(s),Window Treatments,Entrance Foyer,Kitchen Island,Stainless Steel Appliances,Solid Surface Counters |
|---|---|
| Flooring | Carpet,Luxury Vinyl,Luxury VinylPlank |
| Furnished Y/N | Unfurnished |
| Air Conditioning Y/N | true |
| Heating Y/N | true |
| Window Features | Window Treatments |
| Half Baths | 1 |
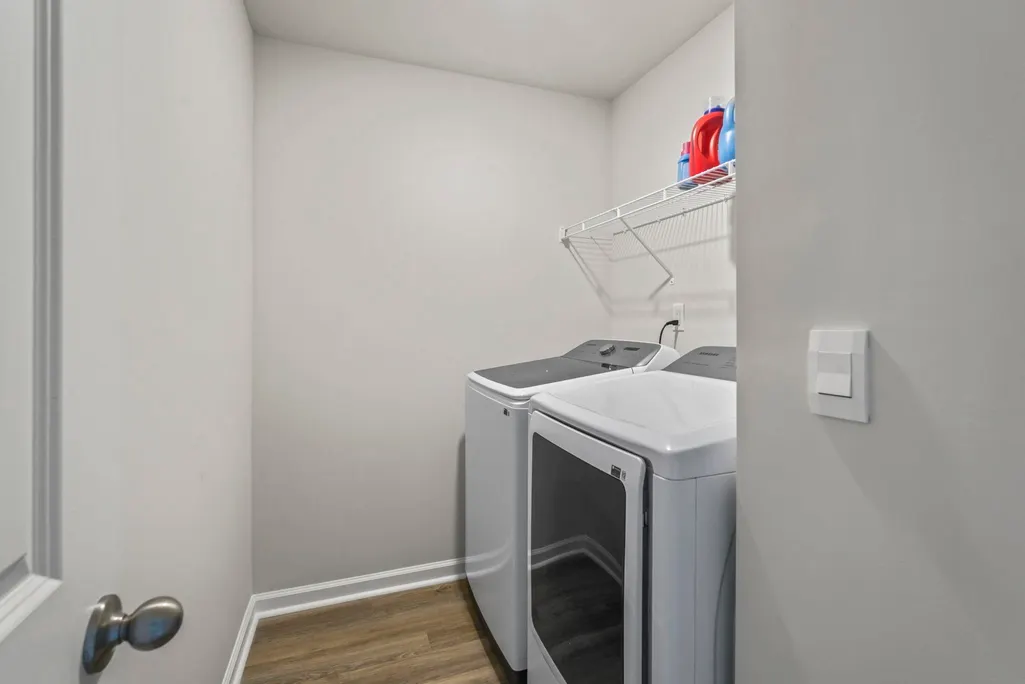
| Laundry Features | Washer Hookup |
| Total Bedrooms | 4 |
| Room Type | Bathroom,Den,Foyer,Screened Porch,Utility Room |
| LivingAreaSource | Builder |
Exterior Features
| Exterior Amenities | Sprinkler/Irrigation,Patio |
|---|---|
| Parking Features | Attached,Garage,Two Car Garage,Garage Door Opener |
| Lot Features | Outside City Limits,Rectangular,Rectangular Lot |
| Water Source | Public |
| Total Parking | 6 |
| Foundation Details | Slab |
| Building Area Total | 2866 |
| Lot Size Acres | 0.15 |
| Lot Size Source | Builder |
| Door Features | Insulated Doors |
Amenities
- Foreclosure
- Views
- Short Sale
- New Construction
- Adult 55+
- Lease To Own
- No HOA Fees
- Furnished
- Primary On Main
- Air Conditioning
- Seller Finance
- Green
- Fixer Upper
- Horse
- Golf
- Fireplace
- Deck
- Garage
- Basement
- Pool
Property vs Single Family Average in 29579
Price
Year Built
 The data relating to real estate for sale on this web site comes in part from the Broker Reciprocity Program of Charleston Trident Association of REALTORS® -- All information deemed reliable but not guaranteed. All properties are subject to prior sale, change or withdrawal. Neither listing broker(s) or information provider(s) shall be responsible for any typographical errors, misinformation, misprints and shall be held totally harmless. Listing(s) information is provided for consumer's personal,
 Copyright © 2026 of the Coastal Carolinas Association of REALTORS® MLS. This information is deemed reliable, but not guaranteed. Neither the Coastal Carolinas Association of REALTORS®, nor the listing broker, nor their agents or subagents, are responsible for the accuracy of the information. The buyer is responsible for verifying all information. This information is provided by the Coastal Carolinas Association of REALTORS® for use by its members and is not intended for any other purpose. Broker ReciprocitySM information is provided exclusively for consumers' personal, non-commercial use and may not be used for any purpose other than to identify prospective properties consumers may be interested in purchasing.
This data is updated on a daily basis. Some properties which appear for sale on this web site may subsequently have sold and may no longer be available. September 14, 2026 5:20 PM UTC
Copyright © 2026 of the Coastal Carolinas Association of REALTORS® MLS. This information is deemed reliable, but not guaranteed. Neither the Coastal Carolinas Association of REALTORS®, nor the listing broker, nor their agents or subagents, are responsible for the accuracy of the information. The buyer is responsible for verifying all information. This information is provided by the Coastal Carolinas Association of REALTORS® for use by its members and is not intended for any other purpose. Broker ReciprocitySM information is provided exclusively for consumers' personal, non-commercial use and may not be used for any purpose other than to identify prospective properties consumers may be interested in purchasing.
This data is updated on a daily basis. Some properties which appear for sale on this web site may subsequently have sold and may no longer be available. September 14, 2026 5:20 PM UTC
