
Address
9785 Anchor Dr., Longs, SC
Price
$ 2,145,000
Property Attributes
- MLS#2614590
- TypeSingle Family
- Listing Status Active
- CountyHorry
- CityLongs
- Area10A Conway to Myrtle Beach Area--between 90 & wate
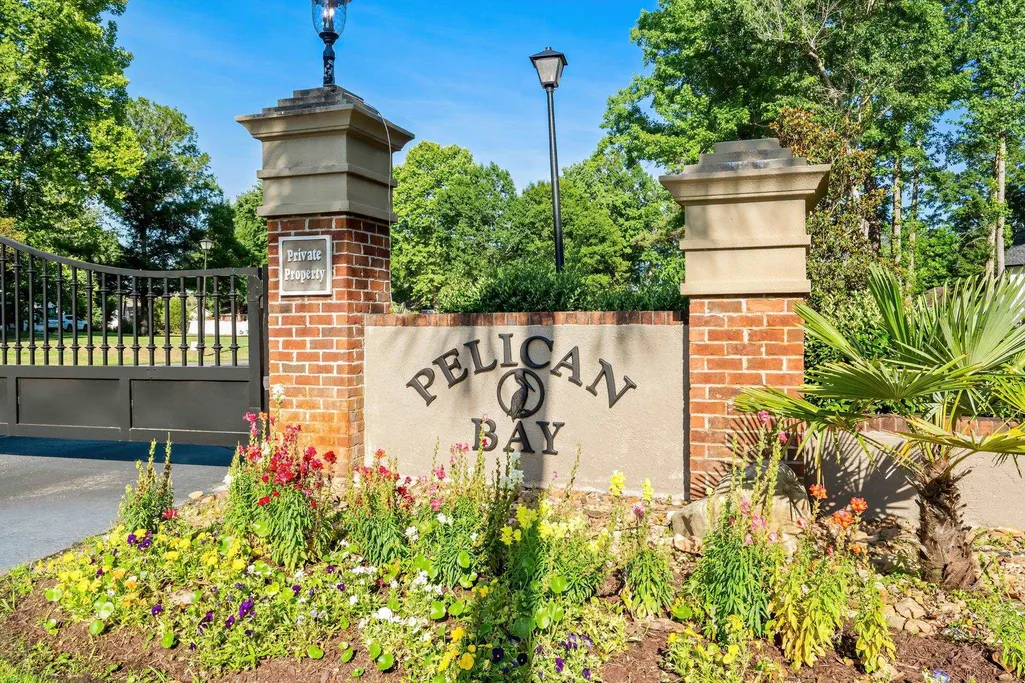
- NeighborhoodPelican Bay
- Zip29568
- Style
- Year Built2014
- Price$ 2,145,000
- Bedrooms4
- Full Bathrooms4
- Half Bathrooms0
- Sqr Footage5120
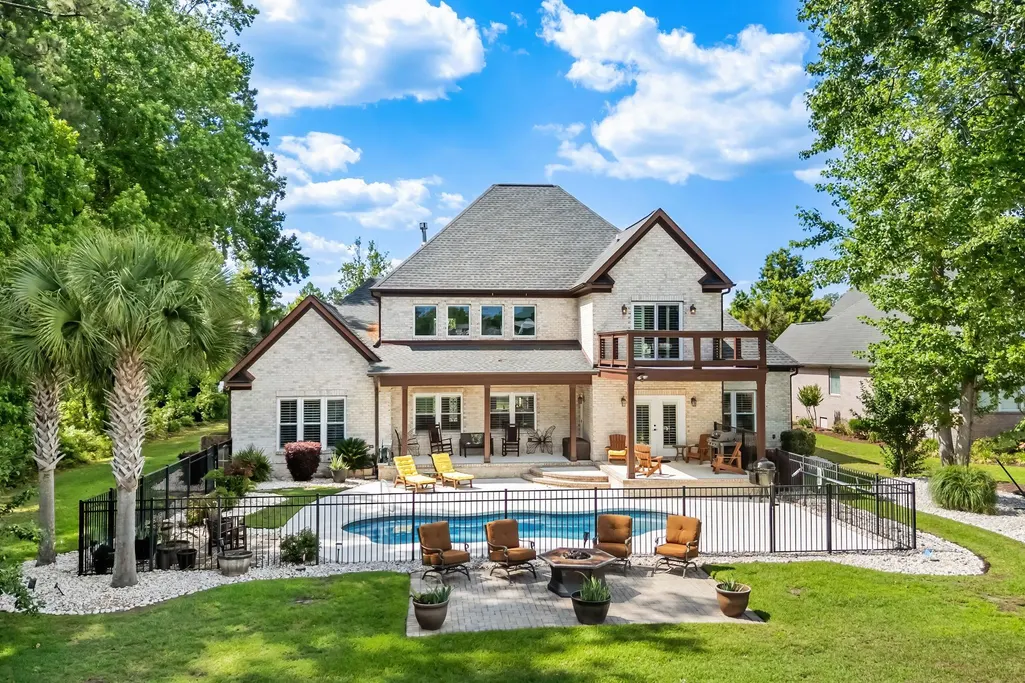
- Lot Size0.68 Acres
Data Source:
Coastal Carolinas MLS (CCARMLS)
Property Description
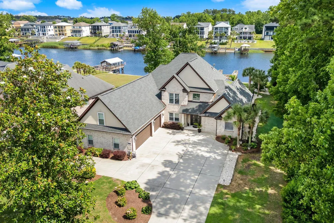
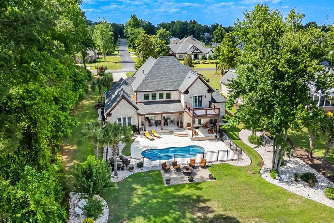
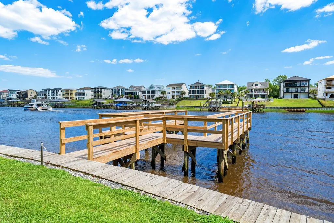
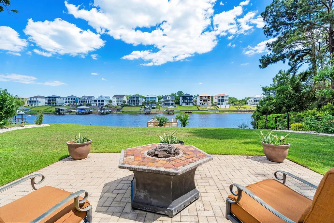
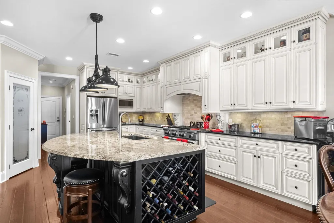
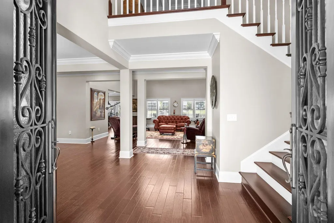
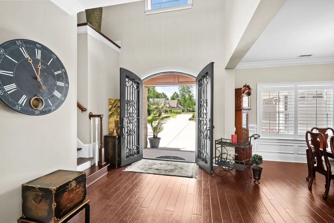
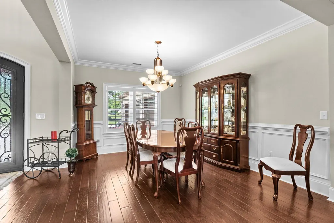
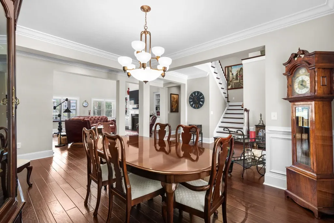
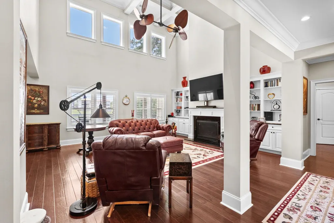
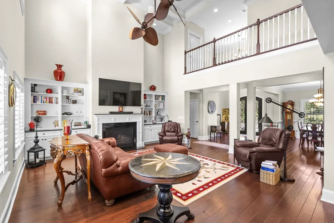
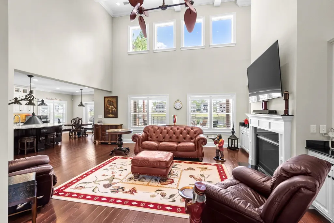
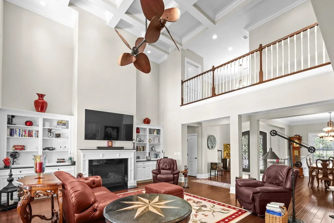
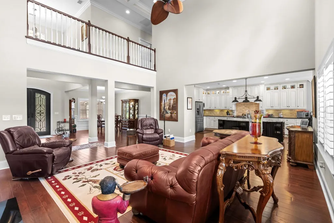
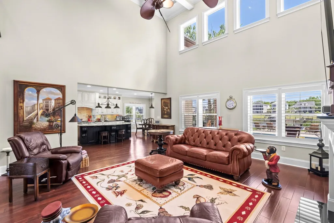
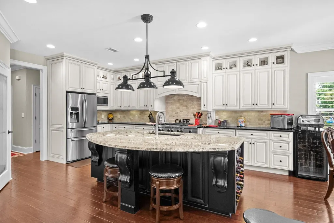
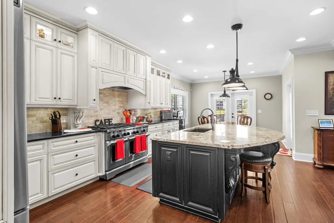
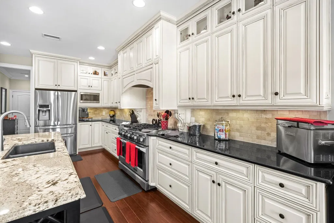
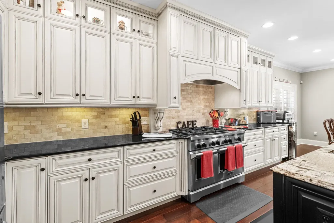
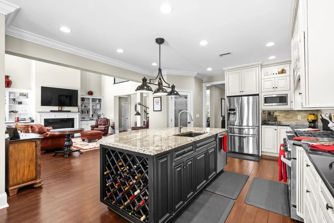
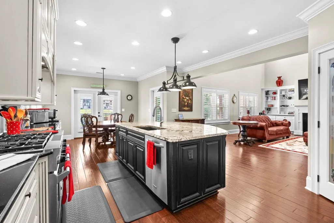
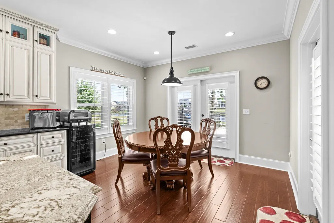
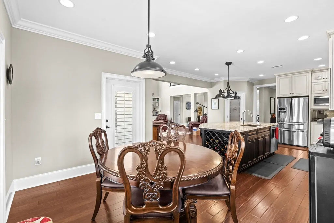
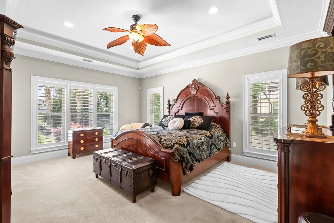
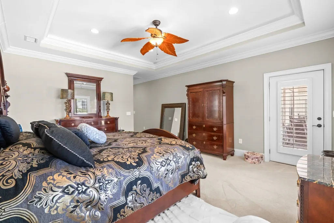
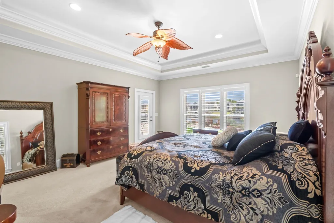
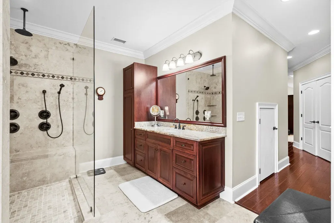
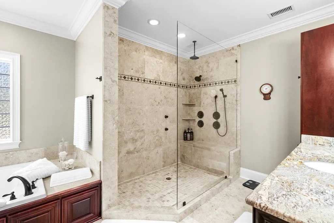
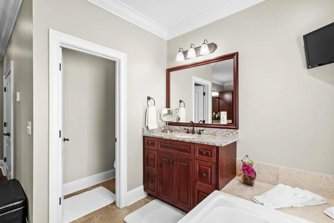
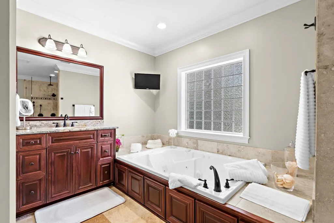
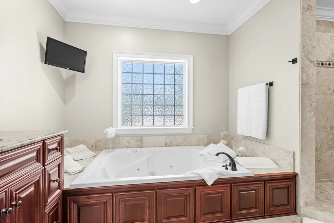
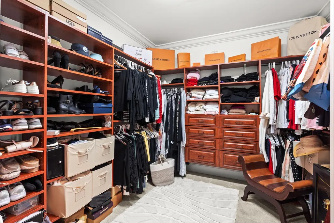
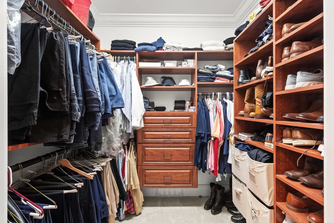
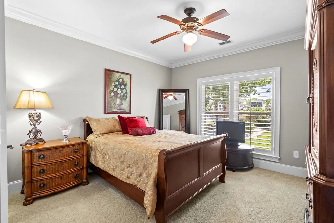
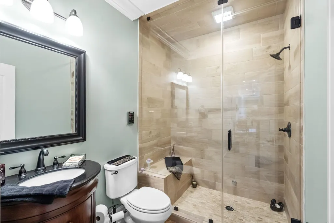
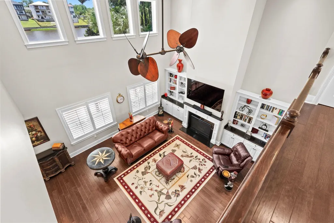
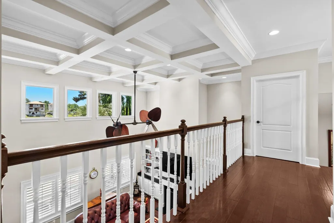
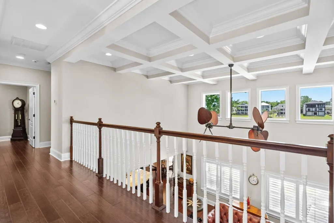
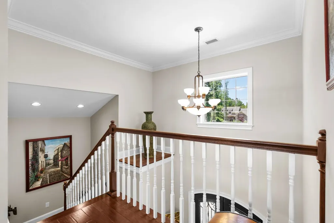
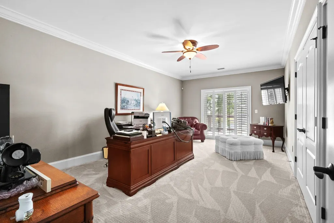
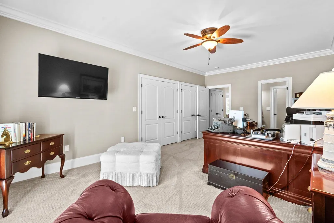
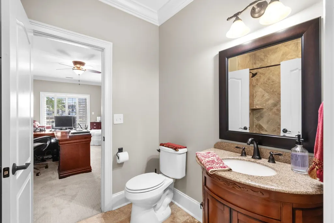
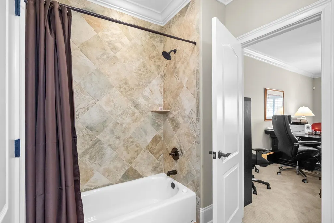
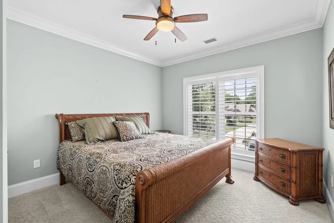
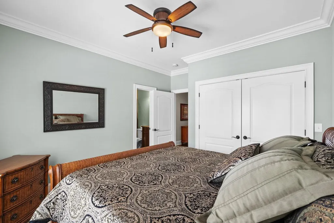
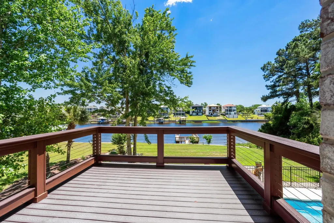
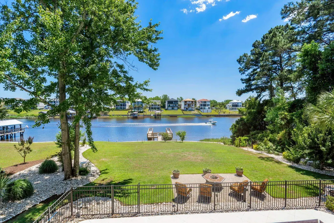
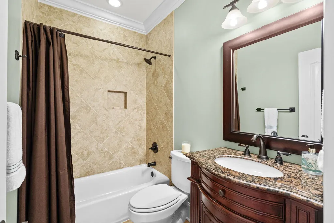
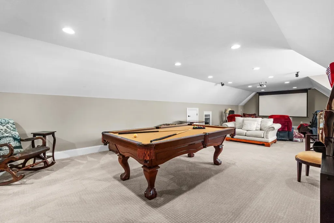
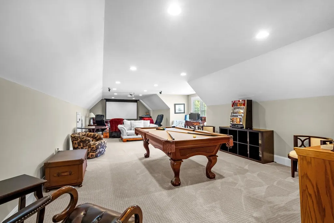
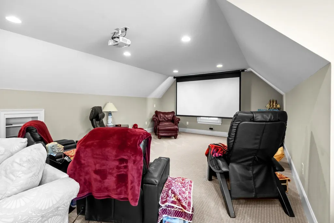
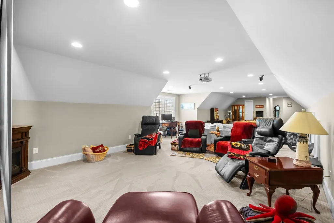
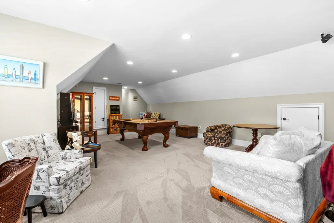
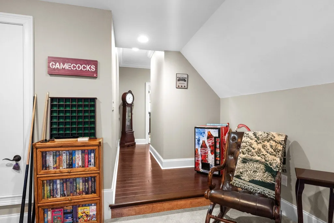
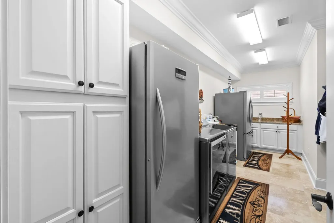
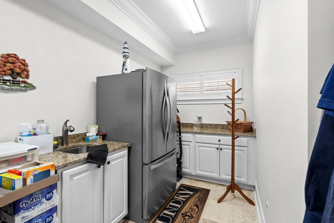
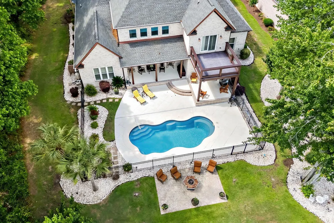
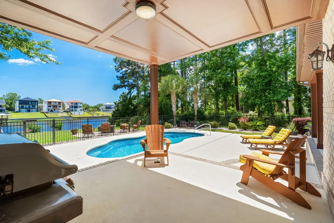
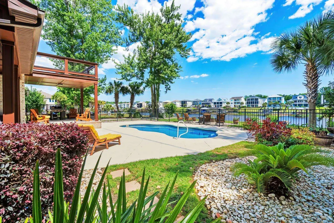
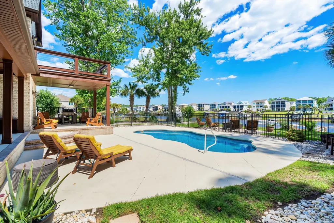
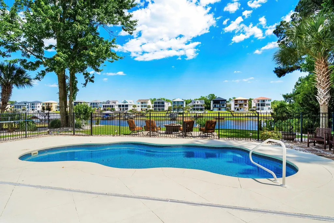
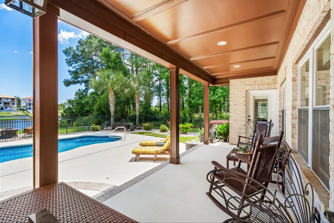
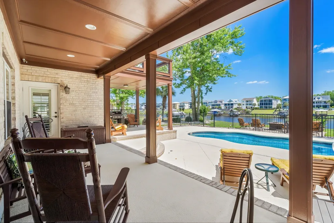
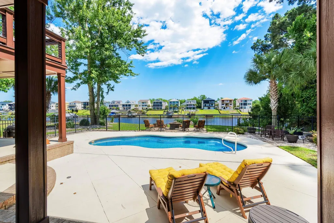
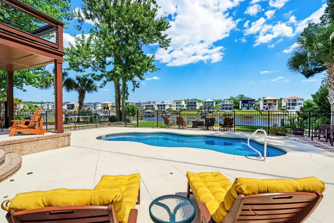
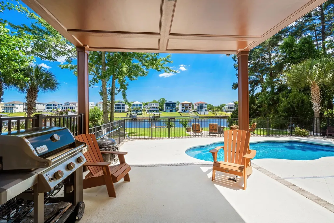
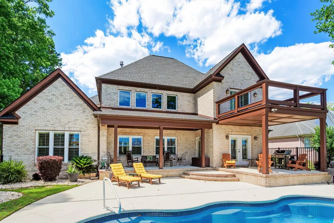
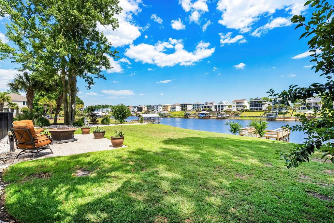
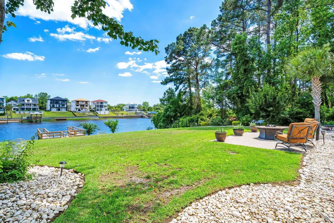
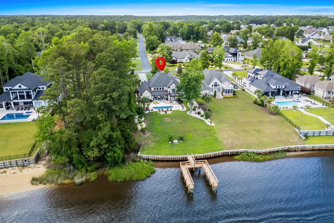
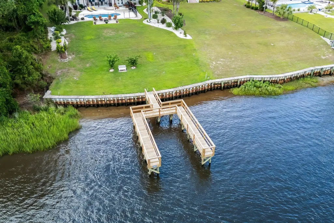
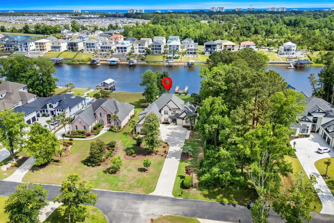
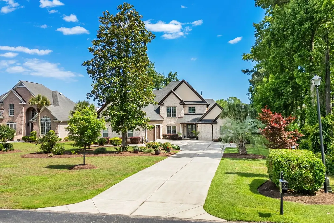
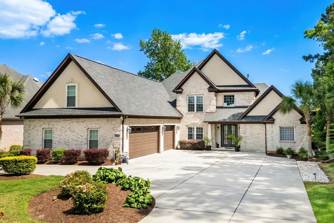
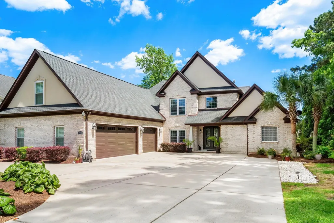
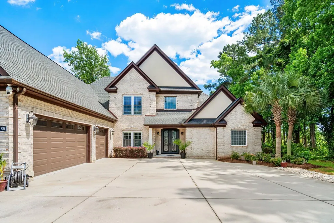
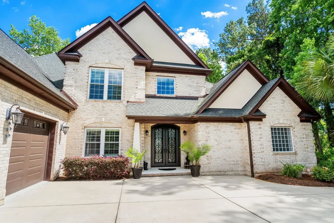
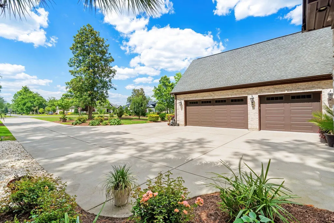
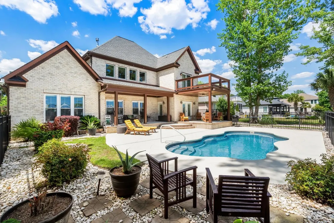
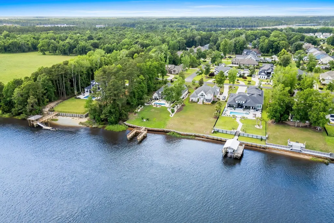
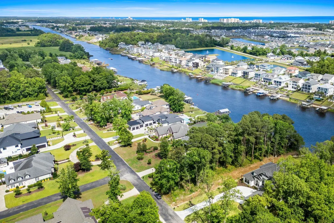
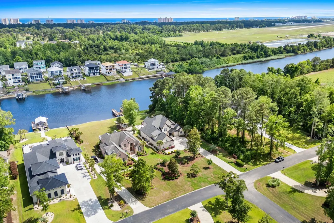
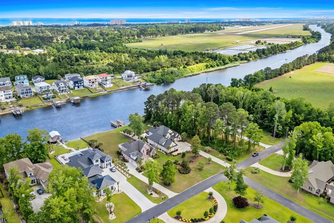
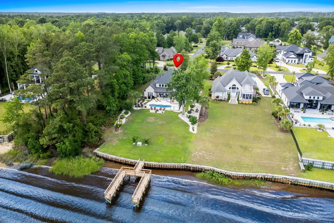
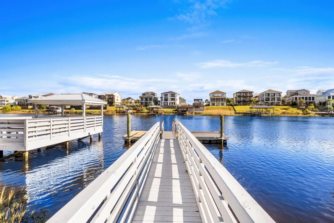
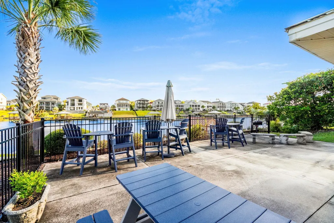
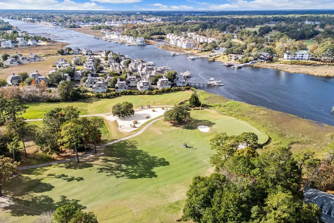
Hidden Gem on the Intracoastal Waterway! Welcome to this exceptional one-owner custom estate nestled within the prestigious gated community of Pelican Bay. Perfectly positioned on an oversized waterfront homesite, this all-brick residence offers breathtaking panoramic Intracoastal Waterway views, a private dock, saltwater pool, and covered lanai, creating the ultimate coastal retreat. Boasting over 5,000 heated square feet, this meticulously maintained home was thoughtfully designed for both comfortable everyday living and grand-scale entertaining. The interior showcases rich hardwood flooring, soaring ceilings, custom architectural details, and an expansive open-concept layout. The chef’s kitchen is equipped with abundant cabinetry, generous workspace, and seamless flow into the main living areas. The luxurious first-floor owner’s suite provides a private sanctuary with a spa-inspired bath, while a guest suite on the main level offers convenience for family and visitors. Upstairs, an oversized bonus/media room provides endless possibilities for recreation, entertainment, or additional living space. Additional features include hurricane-impact windows, a whole-house Generac generator, tankless water heater, oversized three-car garage, extensive storage, and an X flood zone designation for added peace of mind. Rarely does a property of this caliber become available. Experience unparalleled waterfront living with direct Intracoastal access, stunning sunsets, and the privacy and security of one of the area’s premier gated communities. Call today to schedule your private viewing!
| Elementary School | Middle School | High School |
|---|---|---|
| Ocean Bay Elementary School Elementary School | North Myrtle Beach Middle School Middle School | North Myrtle Beach High School High School |
| Price History | |
|---|---|
| 6/7/2026 | Listed $2,195,000 |
| 9/5/2026 | 2$2,145,000 |
General Features
| Heating | Central,Electric,Propane |
|---|---|
| Cooling | Central Air |
| Utilities | Cable Available,Electricity Available,Phone Available,Sewer Available,Water Available |
| Possession | Closing |
| Appliances | Dishwasher,Disposal,Microwave,Range,Refrigerator,Range Hood,Dryer,Washer |
| Zoning | CFA |
| HOA Fee | 110 |
| Garage Spaces | 3 |
| Association Fee Includes | Association Management,Common Areas,Legal/Accounting,Trash |
| Patio/Porch Features | Balcony,Rear Porch,Deck,Front Porch,Patio |
| Architectural Style | Traditional |
| Pool Features | In Ground,Outdoor Pool,Private |
| Security Features | Security System,Gated Community,Smoke Detector(s) |
| Construction Materials | Brick Veneer |
| Pets Allowed | Owner Only,Yes |
| Year Built | 2014 |
| Electric | Generator |
| View | Intercoastal |
| Levels | Two |
| Property Subtype | Detached |
| Waterfront Features | Intracoastal Access |
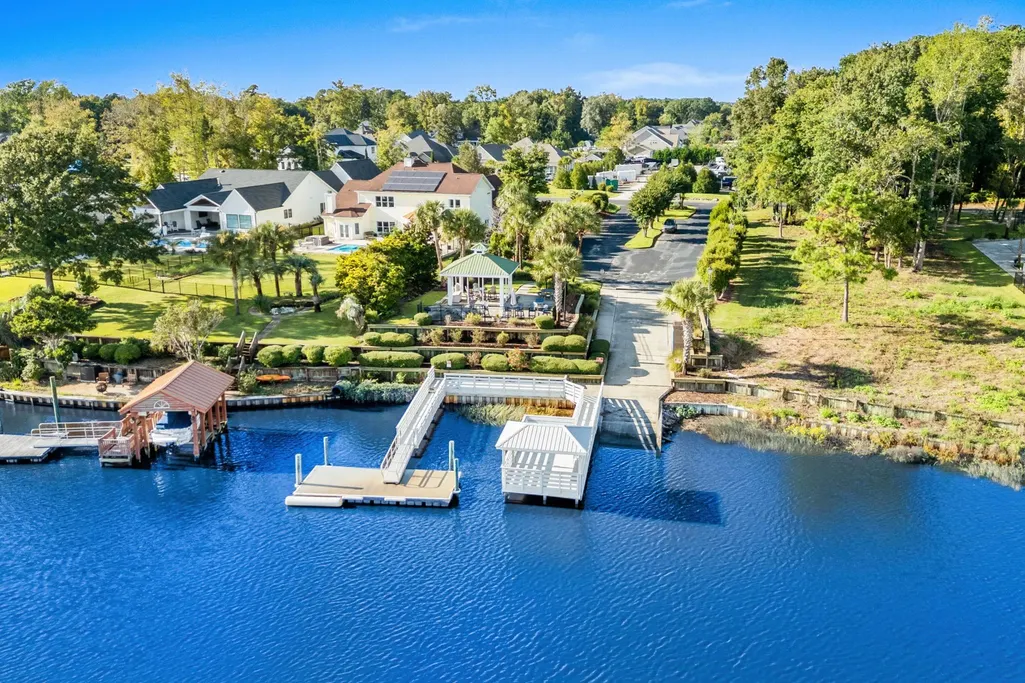
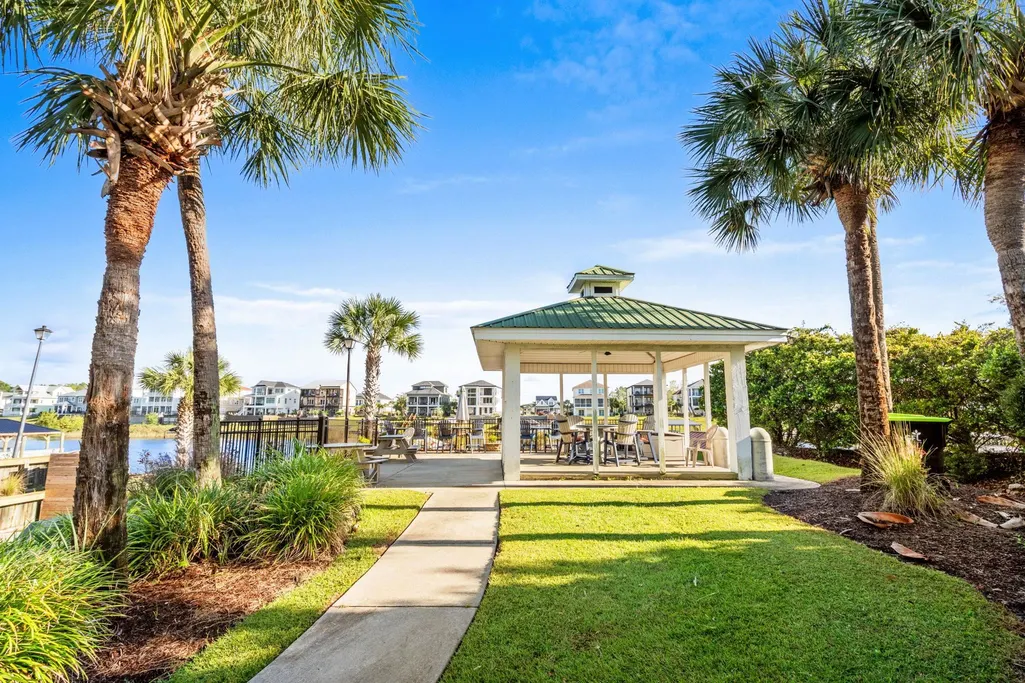
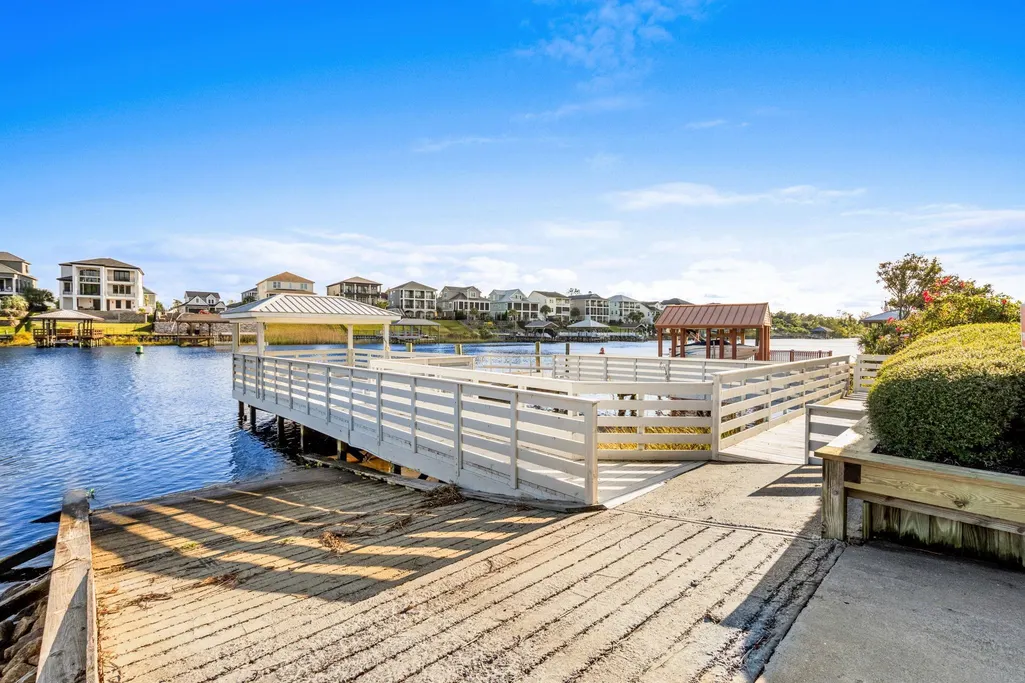
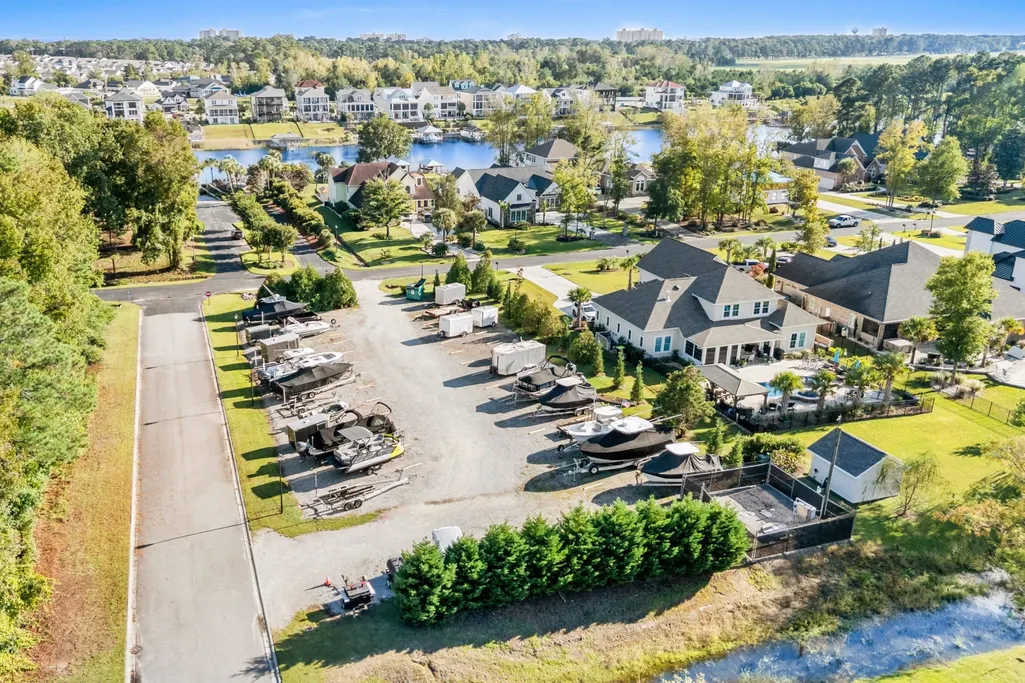
| Community Features | Boat Facilities,Dock,Golf Carts OK,Gated,Short Term Rental Allowed |
| Assoc Fee Paid Per | Monthly |
| County | Horry |
| Property Type | Residential |
| Association Amenities | Boat Dock,Boat Ramp,Gated,Owner Allowed Golf Cart,Owner Allowed Motorcycle,Pet Restrictions |
| HOA | true |
| Attached Garage | true |
| Subdivision Name | Pelican Bay |
| Garage Y/N | true |
| Full Baths | 4 |
| Status | Active |
| High School | North Myrtle Beach High School |
| City | Longs |
| Disclosures | Covenants/Restrictions Disclosure,Seller Disclosure |
| MLS Area | 10A Conway to Myrtle Beach Area--between 90 & waterway Redhill/Grande Dunes |
| Elementary School | Ocean Bay Elementary School |
| Property Attached Y/N | false |
| Home Warranty Y/N | false |
| Middle/Junior High School | North Myrtle Beach Middle School |
| Property Condition | Resale |
| Lease Considered Y/N | false |
| Virtual Tour | https://media.hightidecontent.com/videos/019e9bb1-8933-73e8-8c62-be855d1265ff |
| Standard Status | Active |
| Virtual Tour | https://media.hightidecontent.com/videos/019e9bb1-8a45-70ab-8813-5b780c18cf13 |
| Property Sub Type Additional | Detached |
| PostalCity | LONGS |
Interior Features
| Interior Amenities | Bathtub,Tray Ceiling(s),Ceiling Fan(s),Dual Sinks,Fireplace,Jetted Tub,Main Level Primary,Sitting Area in Primary,Split Bedrooms,Separate Shower,Vanity,Walk-In Closet(s),Window Treatments,Bedroom on Main Level,Breakfast Area,Entrance Foyer,Stainless Steel Appliances,Solid Surface Counters |
|---|---|
| Flooring | Carpet,Tile,Wood |
| Furnished Y/N | Unfurnished |
| Air Conditioning Y/N | true |
| Heating Y/N | true |
| Window Features | Storm Window(s),Window Treatments |
| Fireplace Y/N | true |
| Laundry Features | Washer Hookup |
| Total Bedrooms | 4 |
| Room Type | Bathroom,Bonus Room,Foyer,Media Room,Utility Room |
| LivingAreaSource | Public Records |
Exterior Features
| Exterior Amenities | Balcony,Deck,Dock,Fence,Sprinkler/Irrigation,Pool,Porch,Patio |
|---|---|
| Parking Features | Attached,Three Car Garage,Garage,Garage Door Opener |
| Lot Features | Outside City Limits,Rectangular,Rectangular Lot |
| Water Source | Public |
| Total Parking | 8 |
| Foundation Details | Slab |
| Building Area Total | 6563 |
| Lot Size Acres | 0.68 |
| Lot Size Source | Public Records |
| Door Features | Storm Door(s) |
| Other Equipment | Generator |
Amenities
- Foreclosure
- Views
- Short Sale
- New Construction
- Adult 55+
- Lease To Own
- No HOA Fees
- Furnished
- Primary On Main
- Air Conditioning
- Seller Finance
- Green
- Fixer Upper
- Horse
- Golf
- Fireplace
- Deck
- Garage
- Basement
- Pool
Property vs Single Family Average in 29568
Price
Year Built
 The data relating to real estate for sale on this web site comes in part from the Broker Reciprocity Program of Charleston Trident Association of REALTORS® -- All information deemed reliable but not guaranteed. All properties are subject to prior sale, change or withdrawal. Neither listing broker(s) or information provider(s) shall be responsible for any typographical errors, misinformation, misprints and shall be held totally harmless. Listing(s) information is provided for consumer's personal,
 Copyright © 2026 of the Coastal Carolinas Association of REALTORS® MLS. This information is deemed reliable, but not guaranteed. Neither the Coastal Carolinas Association of REALTORS®, nor the listing broker, nor their agents or subagents, are responsible for the accuracy of the information. The buyer is responsible for verifying all information. This information is provided by the Coastal Carolinas Association of REALTORS® for use by its members and is not intended for any other purpose. Broker ReciprocitySM information is provided exclusively for consumers' personal, non-commercial use and may not be used for any purpose other than to identify prospective properties consumers may be interested in purchasing.
This data is updated on a daily basis. Some properties which appear for sale on this web site may subsequently have sold and may no longer be available. September 12, 2026 6:23 PM UTC
Copyright © 2026 of the Coastal Carolinas Association of REALTORS® MLS. This information is deemed reliable, but not guaranteed. Neither the Coastal Carolinas Association of REALTORS®, nor the listing broker, nor their agents or subagents, are responsible for the accuracy of the information. The buyer is responsible for verifying all information. This information is provided by the Coastal Carolinas Association of REALTORS® for use by its members and is not intended for any other purpose. Broker ReciprocitySM information is provided exclusively for consumers' personal, non-commercial use and may not be used for any purpose other than to identify prospective properties consumers may be interested in purchasing.
This data is updated on a daily basis. Some properties which appear for sale on this web site may subsequently have sold and may no longer be available. September 12, 2026 6:23 PM UTC
