
Address
117b 13th Ave. S, Surfside Beach, SC
Price
$ 1,750,000
Property Attributes
- MLS#2613206
- TypeSingle Family
- Listing Status Pending
- CountyHorry
- CitySurfside Beach
- Area29B Surfside Beach--East of 17 and south of Surfsi
- NeighborhoodOcean Pine (Surfside Beach)
- Zip29575
- Style
- Year Built2026
- Price$ 1,750,000
- Bedrooms6
- Full Bathrooms6
- Half Bathrooms2
- Sqr Footage3729
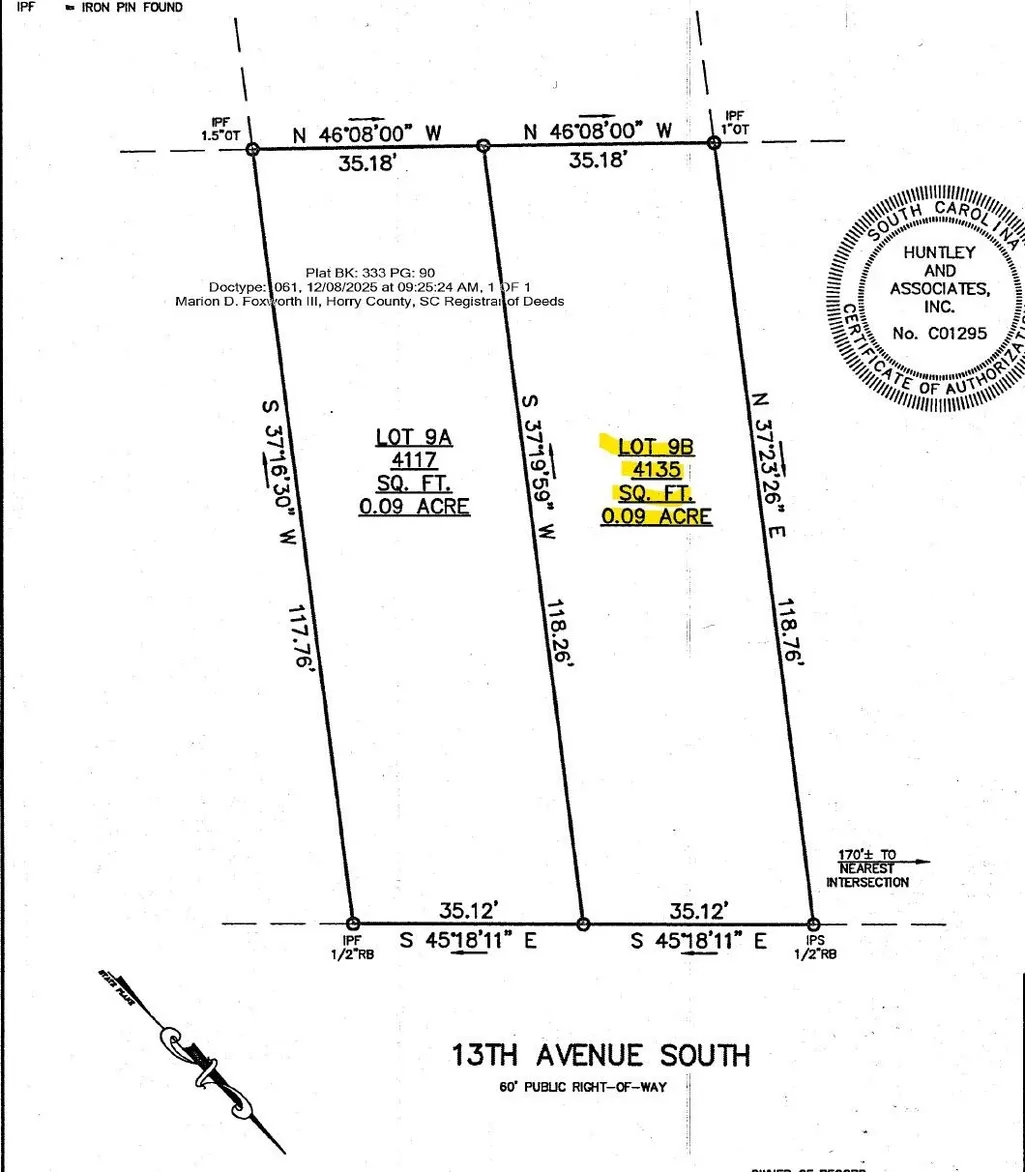
- Lot Size0.09 Acres
Data Source:
Coastal Carolinas MLS (CCARMLS)
Property Description
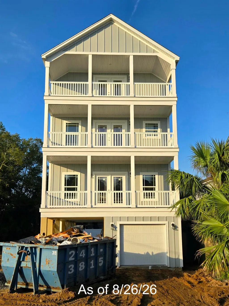
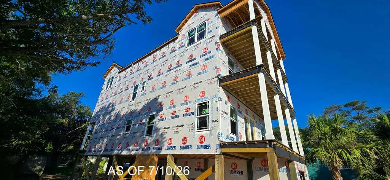
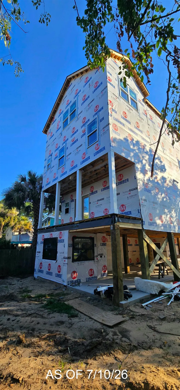
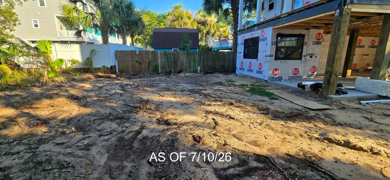
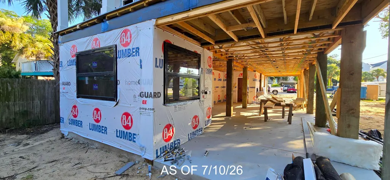
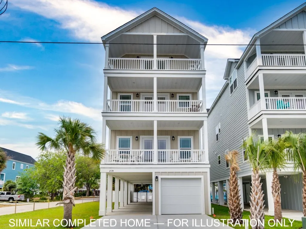
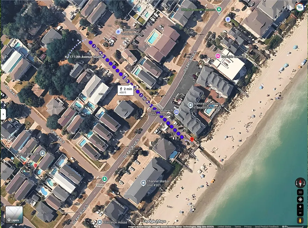
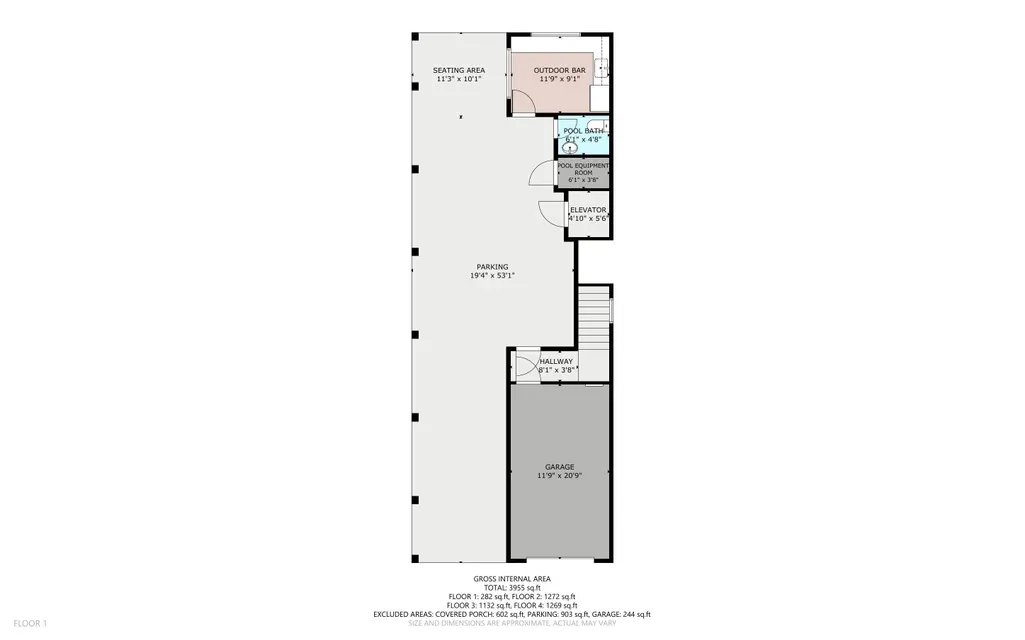
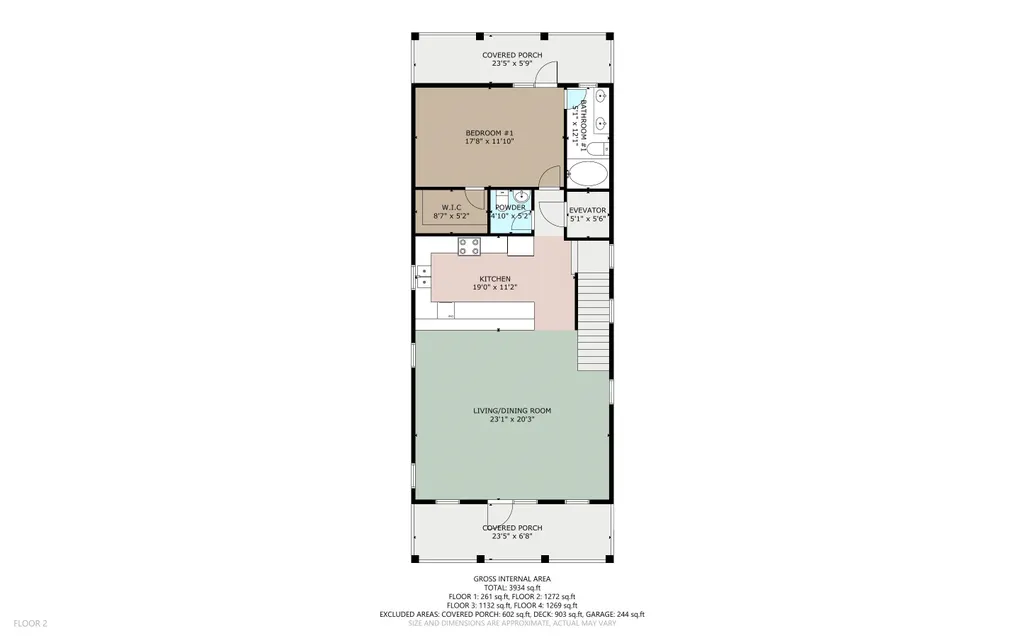
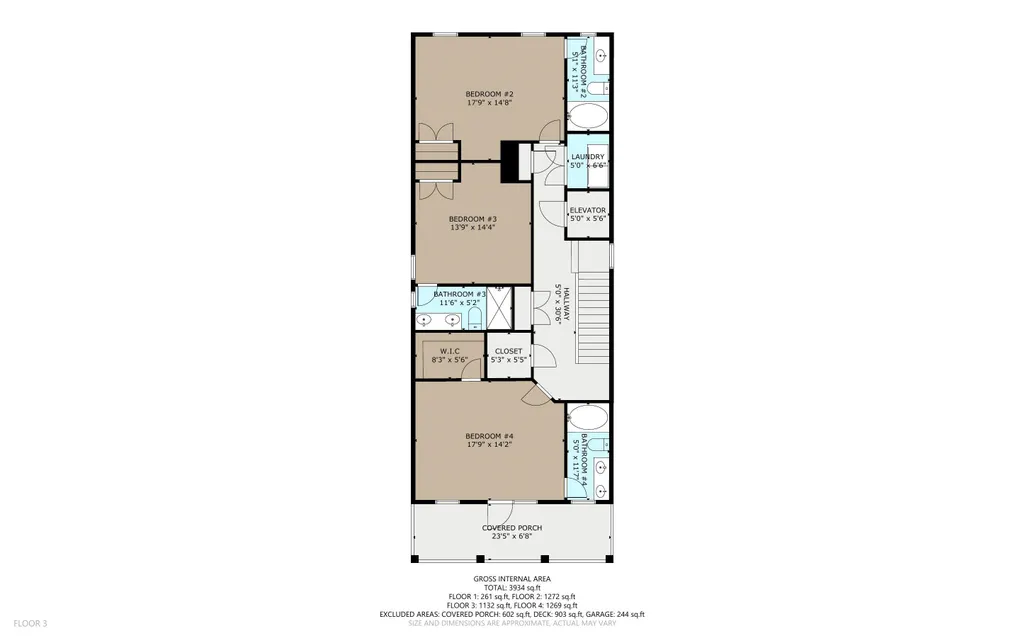
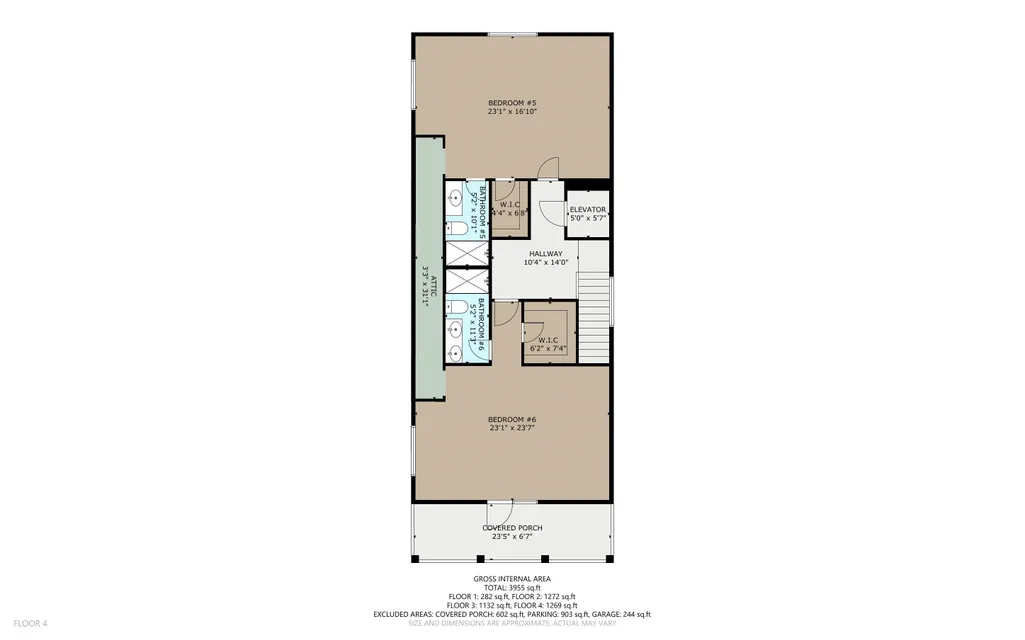
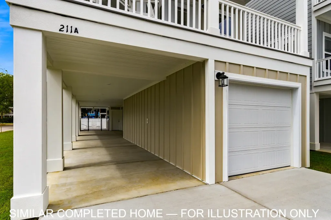
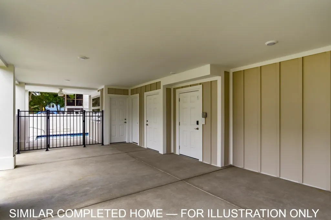
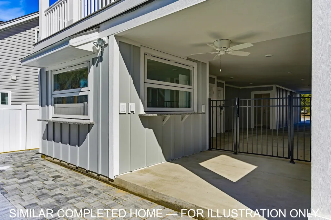
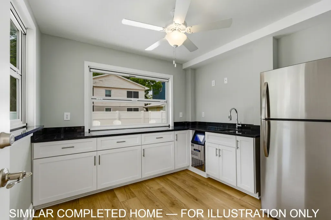
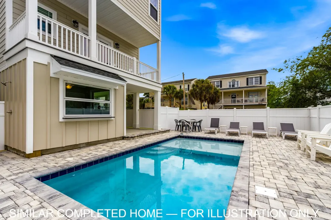
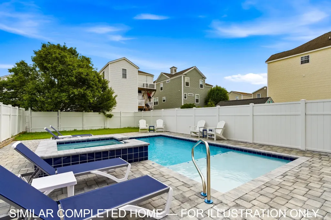
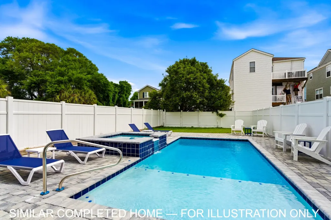
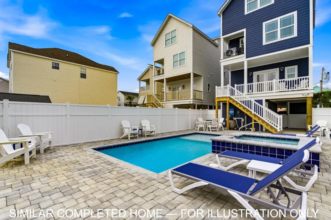
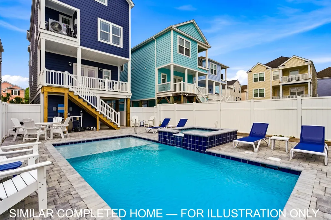
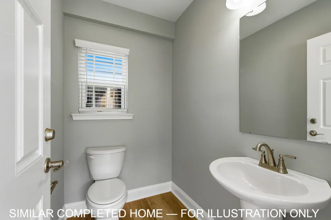
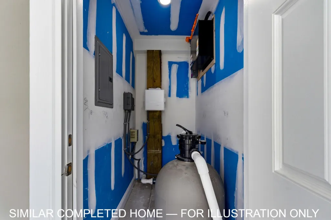
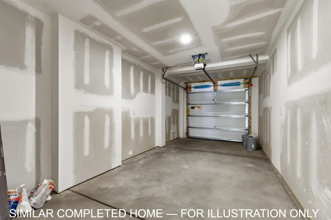
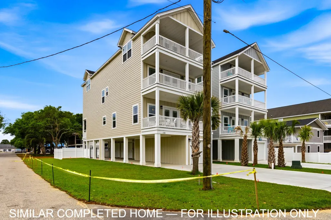
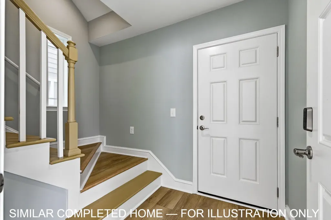
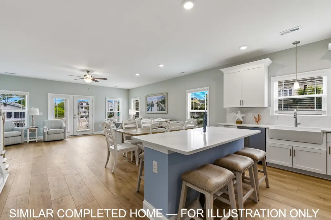
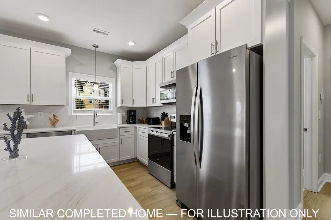
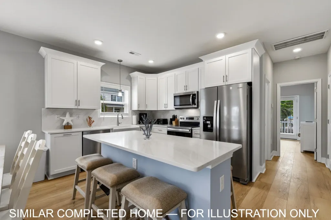
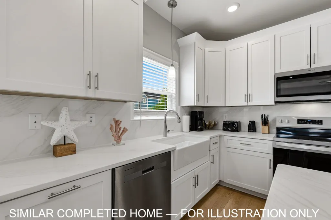
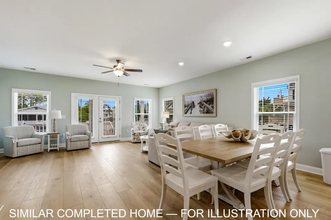
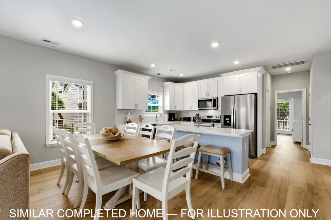
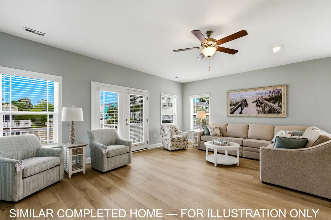
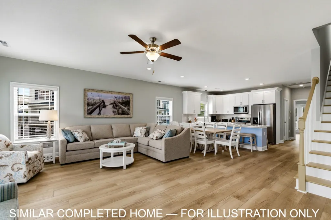
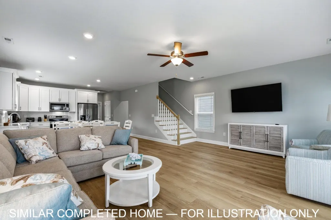
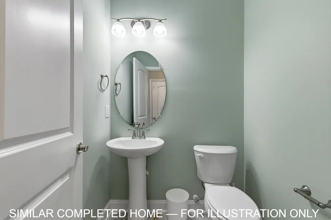
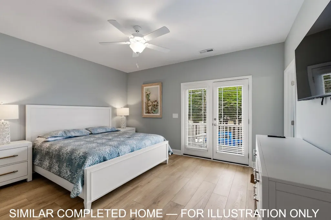
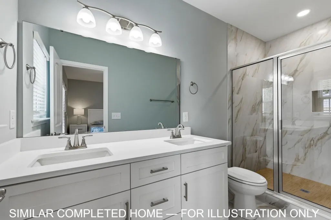
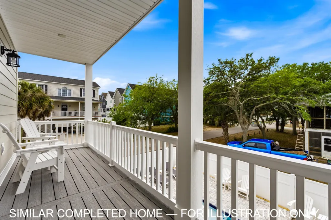
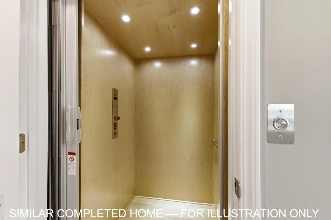
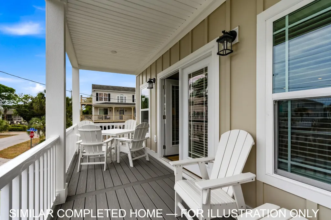
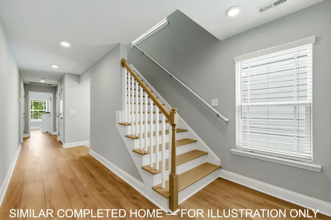
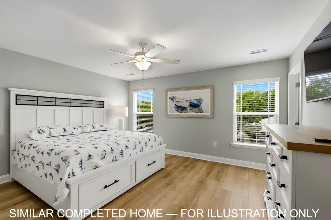
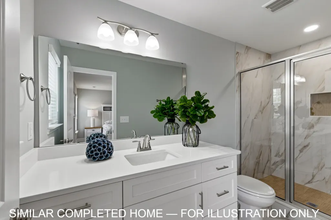
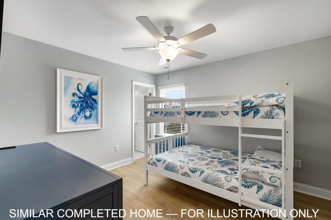
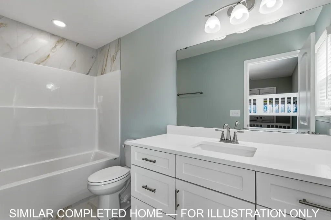
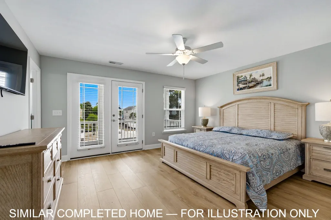
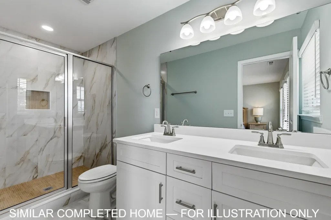
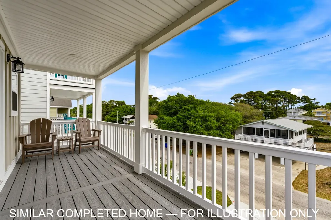
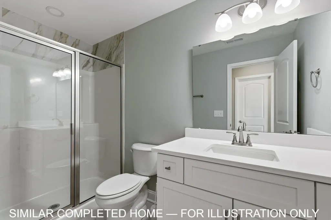
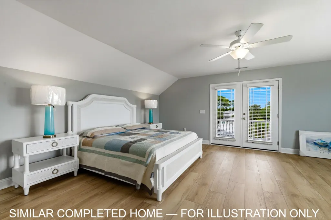
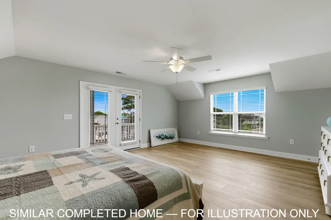
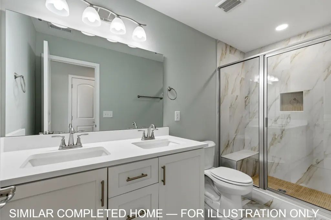
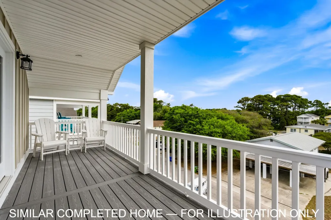
117B 13th Ave S is a new construction raised beach home in Surfside Beach and approximately 450 feet from the beach as the crow flies. Anticipated for delivery by December 1, 2026, this turnkey furnished home offers a larger footprint and deeper amenity package than buyers typically find in this beach-area segment, with 3,729 heated square feet, 4,792 total square feet, 6 bedrooms, 6 full bathrooms, and 2 half bathrooms. Designed for strong owner use, large family gatherings, and short-term rental flexibility, 117B combines generous interior space with the features buyers want most near the beach: a 4-stop elevator from ground level through the third floor, multiple covered porches, spacious living and dining areas, split bedroom layout, multi-owner-suite functionality, and ensuite-style bedroom/bath spacing throughout. The home is being offered turnkey, furnished, including kitchen items, making it well positioned for a buyer looking for a new, rental-ready Surfside Beach property. The ground level is a major advantage, giving this home more functionality than a typical raised beach layout. In addition to under-house parking and an enclosed garage/storage space with a roll-up door and opener, the plan includes a dedicated entertaining area with a bar, sink, refrigerator, half bath, and a pool equipment room. That setup creates a natural connection among the house, the pool area, and the outdoor living space. Outdoor amenities include a step-in heated gunite saltwater pool, approximately 3’ to 5’ deep, a 6’ x 6’ hot tub, paver pool deck, hot/cold outdoor shower, landscaping with irrigation, and a 6’ vinyl privacy fence enclosing the pool area. The exterior is built for coastal durability with James Hardie fiber-cement siding, composite decking with vinyl railings, and a 30-year architectural shingle roof. Interior features include ceiling fans in all rooms, satin-brushed-nickel hardware, two-inch faux-wood blinds, buyer-selected flooring and interior paint color. The kitchen will include 42” cabinetry, quartz countertops, stainless steel appliances, a freestanding glass-top range, an over-the-range microwave, dishwasher, side-by-side refrigerator, garbage disposal, washer, and dryer. Bathrooms include counter-height vanities, three walk-in tile showers, and three fiberglass shower or tub/shower combinations. Short-term rentals are allowed, and there is no HOA. Located within easy walking or golf-cart distance of the beach, Surfside Pier, restaurants, shops, parks, library, playgrounds, tennis and bocce courts, the library, and the seasonal farmers market, 117B 13th Ave S offers the size, new construction condition, elevator access, private pool and hot tub package, turnkey furnishings, and rental-ready layout that many Surfside Beach buyers are trying to find. View the Matterport 3D virtual tours at www.bit.ly/20267BRVirtualTour and www.bit.ly/7BRVirtualTour for a preview of what the finished home may look like. Images and virtual tours are of similar completed models and are for illustrative purposes only.
| Elementary School | Middle School | High School |
|---|---|---|
| Seaside Elementary School Elementary School | Saint James Middle School Middle School | Saint James High School High School |
| Price History | |
|---|---|
| 5/22/2026 | Listed $1,750,000 |
General Features
| Heating | Central,Electric,Forced Air |
|---|---|
| Cooling | Central Air |
| Utilities | Cable Available,Electricity Available,Phone Available,Sewer Available,Water Available |
| Possession | Closing |
| Appliances | Dishwasher,Disposal,Microwave,Range,Refrigerator,Range Hood,Dryer,Washer |
| Zoning | R3 |
| Patio/Porch Features | Balcony,Rear Porch,Front Porch,Patio |
| Architectural Style | Raised Beach |
| Pool Features | In Ground,Outdoor Pool,Private |
| Construction Materials | HardiPlank Type,Wood Frame |
| Year Built | 2026 |
| Levels | Three Or More |
| Property Subtype | Detached |
| Community Features | Golf Carts OK,Long Term Rental Allowed,Short Term Rental Allowed |
| Assoc Fee Paid Per | Monthly |
| County | Horry |
| Property Type | Residential |
| Association Amenities | Owner Allowed Golf Cart,Owner Allowed Motorcycle,Tenant Allowed Golf Cart,Tenant Allowed Motorcycle |
| HOA | false |
| Energy Efficient | Doors,Windows |
| Subdivision Name | Ocean Pine (Surfside Beach) |
| Garage Y/N | true |
| Full Baths | 6 |
| Status | Pending |
| Directions | Turn onto 10th Ave S and continue for approximately 0.6 miles. Turn right onto Dogwood Dr S and continue for approximately 0.2 miles. Turn left onto 13th Ave S, and the destination, 117 13th Ave S, Surfside Beach, SC 29575, will be on the right in approximately 213 feet. |
| High School | Saint James High School |
| City | Surfside Beach |
| MLS Area | 29B Surfside Beach--East of 17 and south of Surfside Drive |
| Elementary School | Seaside Elementary School |
| Property Attached Y/N | false |
| Home Warranty Y/N | false |
| Middle/Junior High School | Saint James Middle School |
| Property Condition | Under Construction |
| Lease Considered Y/N | false |
| Virtual Tour | https://my.matterport.com/show/?m=3RDcxVkJ9g8&brand=0 |
| Builder Name | N.L. Johnston Construction LLC |
| Standard Status | Pending |
| Virtual Tour | https://my.matterport.com/show/?m=3RDcxVkJ9g8 |
| Property Sub Type Additional | Detached |
| PostalCity | MYRTLE BEACH |
Interior Features
| Interior Amenities | Ceiling Fan(s),Dual Sinks,Elevator,Furnished,Multiple Primary Suites,Split Bedrooms,Separate Shower,Vanity,Walk-In Closet(s),Window Treatments,Breakfast Bar,Bedroom on Main Level,Kitchen Island,Stainless Steel Appliances,Solid Surface Counters |
|---|---|
| Flooring | Luxury Vinyl,Luxury VinylPlank,Tile |
| Furnished Y/N | Furnished |
| Air Conditioning Y/N | true |
| Heating Y/N | true |
| Window Features | Window Treatments |
| Half Baths | 2 |
| Laundry Features | Washer Hookup |
| Total Bedrooms | 6 |
| Room Type | Bathroom,Utility Room |
| LivingAreaSource | Plans |
Exterior Features
| Exterior Amenities | Balcony,Fence,Sprinkler/Irrigation,Pool,Porch,Patio |
|---|---|
| Parking Features | Underground,Garage Door Opener |
| Lot Features | City Lot,Flood Zone,Rectangular,Rectangular Lot |
| Water Source | Public |
| Total Parking | 6 |
| Foundation Details | Raised |
| Building Area Total | 4792 |
| Lot Dimensions | 35x119x35x118 |
| Lot Size Acres | 0.09 |
| Lot Size Source | Public Records |
| Door Features | Insulated Doors |
Amenities
- Foreclosure
- Views
- Short Sale
- New Construction
- Adult 55+
- Lease To Own
- No HOA Fees
- Furnished
- Primary On Main
- Air Conditioning
- Seller Finance
- Green
- Fixer Upper
- Horse
- Golf
- Fireplace
- Deck
- Garage
- Basement
- Pool
Property vs Single Family Average in 29575
Price
Year Built
 The data relating to real estate for sale on this web site comes in part from the Broker Reciprocity Program of Charleston Trident Association of REALTORS® -- All information deemed reliable but not guaranteed. All properties are subject to prior sale, change or withdrawal. Neither listing broker(s) or information provider(s) shall be responsible for any typographical errors, misinformation, misprints and shall be held totally harmless. Listing(s) information is provided for consumer's personal,
 Copyright © 2026 of the Coastal Carolinas Association of REALTORS® MLS. This information is deemed reliable, but not guaranteed. Neither the Coastal Carolinas Association of REALTORS®, nor the listing broker, nor their agents or subagents, are responsible for the accuracy of the information. The buyer is responsible for verifying all information. This information is provided by the Coastal Carolinas Association of REALTORS® for use by its members and is not intended for any other purpose. Broker ReciprocitySM information is provided exclusively for consumers' personal, non-commercial use and may not be used for any purpose other than to identify prospective properties consumers may be interested in purchasing.
This data is updated on a daily basis. Some properties which appear for sale on this web site may subsequently have sold and may no longer be available. September 13, 2026 6:36 PM UTC
Copyright © 2026 of the Coastal Carolinas Association of REALTORS® MLS. This information is deemed reliable, but not guaranteed. Neither the Coastal Carolinas Association of REALTORS®, nor the listing broker, nor their agents or subagents, are responsible for the accuracy of the information. The buyer is responsible for verifying all information. This information is provided by the Coastal Carolinas Association of REALTORS® for use by its members and is not intended for any other purpose. Broker ReciprocitySM information is provided exclusively for consumers' personal, non-commercial use and may not be used for any purpose other than to identify prospective properties consumers may be interested in purchasing.
This data is updated on a daily basis. Some properties which appear for sale on this web site may subsequently have sold and may no longer be available. September 13, 2026 6:36 PM UTC
