
Address
120b 7th Ave. N, Surfside Beach, SC
Price
$ 1,699,000
Property Attributes
- MLS#2607353
- TypeSingle Family
- Listing Status Active
- CountyHorry
- CitySurfside Beach
- Area29A Surfside Beach--East of 17 & north of Surfside
- NeighborhoodLakewood
- Zip29575
- Style
- Year Built2022
- Price$ 1,699,000
- Bedrooms4
- Full Bathrooms4
- Half Bathrooms1
- Sqr Footage2623
- Lot Size0.1 Acres
Data Source:
Coastal Carolinas MLS (CCARMLS)
Property Description
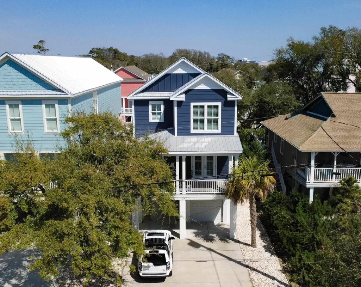
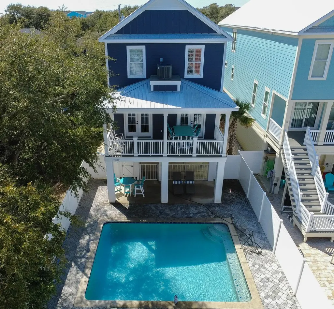
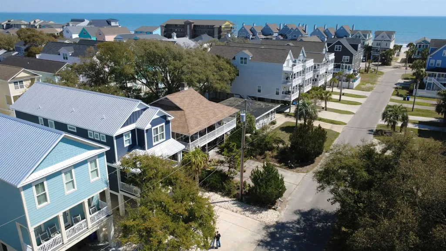
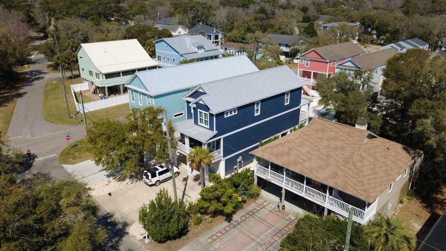
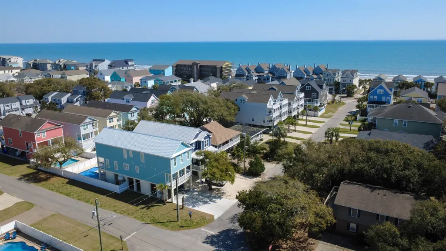
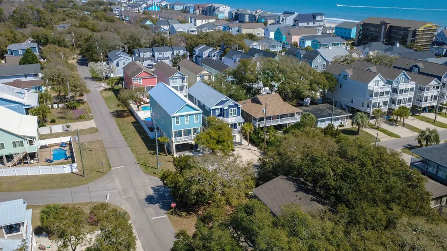
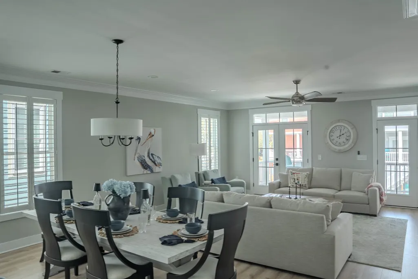
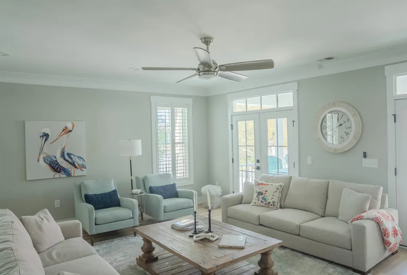
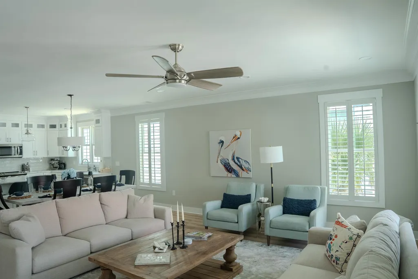
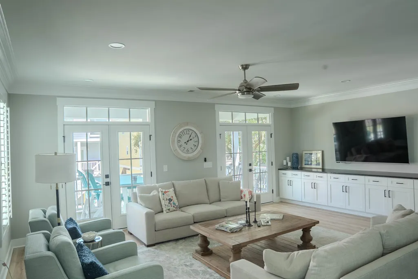
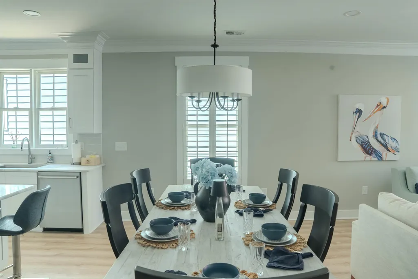
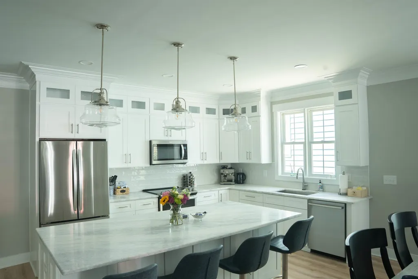
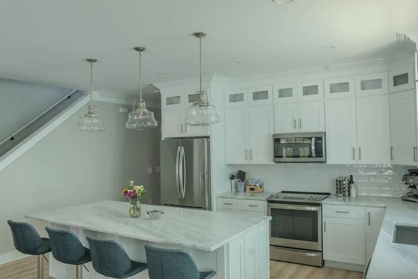
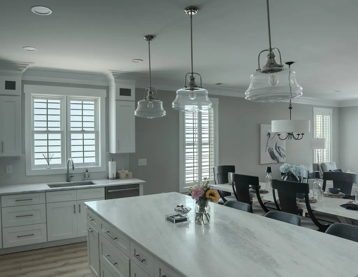
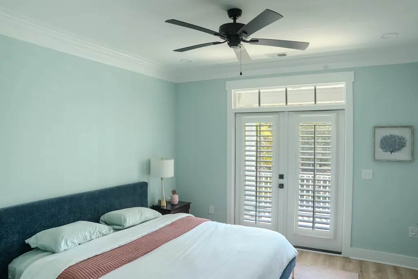
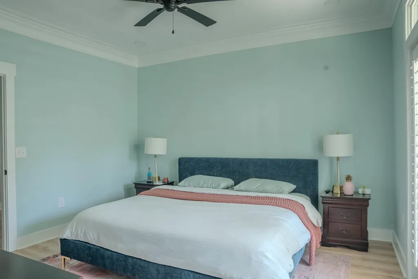
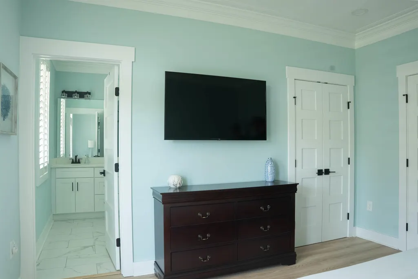
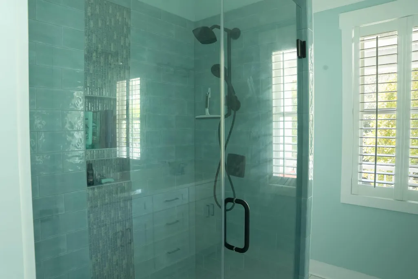
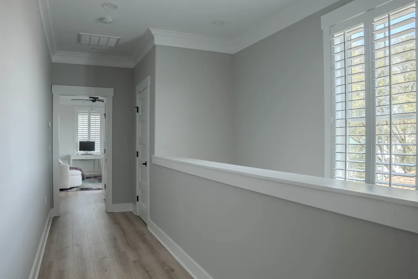
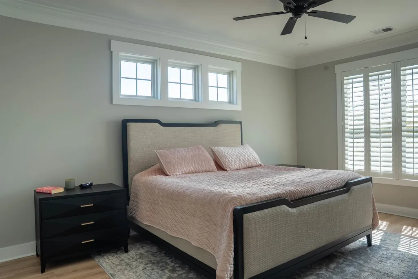
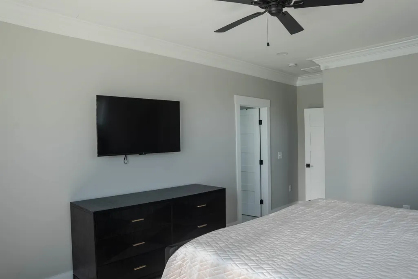
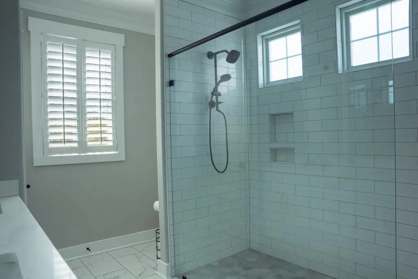
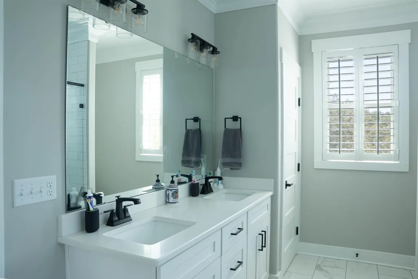
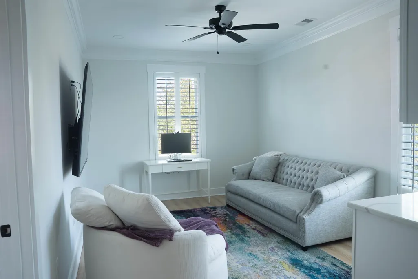
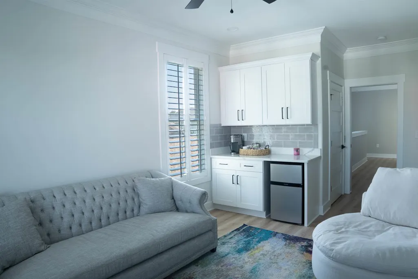
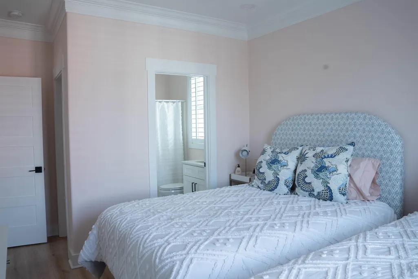
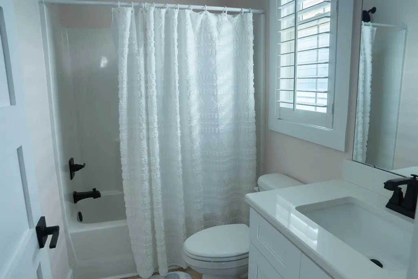
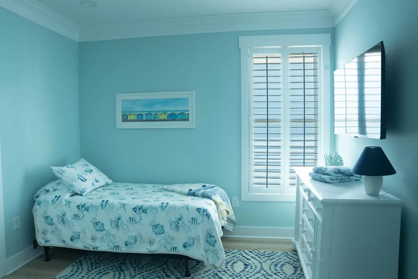
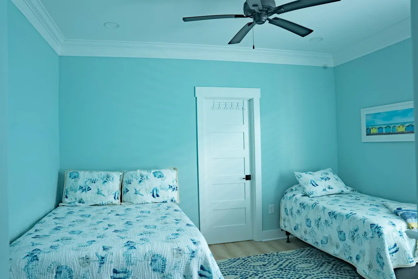
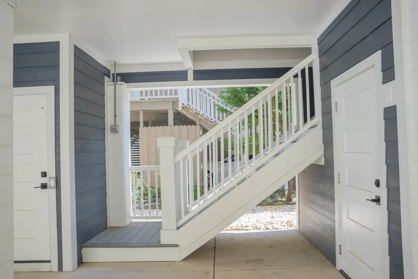
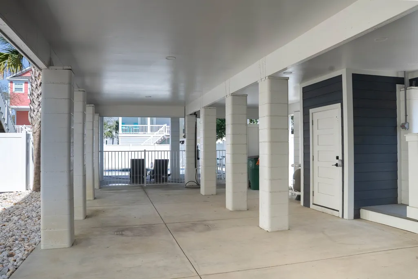
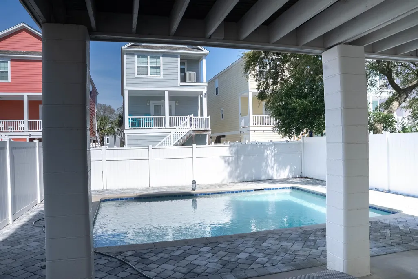
Beautiful Custom Built Raised Beach Home in Surfside Beach SC located approximately 650' from the ocean on 7th Avenue North. Large oversized 2650 sq. ft. 4 bedroom with ensuite batherooms and with space devoted to large common areas including a children's den. Construction features outside include metal roof, pres-stained James Hardie exterior siding with 15 year wear warranty, trex composite decking, concrete pier construction with running footer, and a gunnite saltwater pool with full paver surround. Inside features include full custom kitchen and bathroom cabinets and and common area built'ins, granite tops throughout, LVT flooring throughout, custom tile showers, three stop elevator, ceiling fans and tastefuly furnished.
| Elementary School | Middle School | High School |
|---|---|---|
| Seaside Elementary School Elementary School | Saint James Middle School Middle School | Saint James High School High School |
| Price History | |
|---|---|
| 3/20/2026 | Listed $1,699,000 |
General Features
| Heating | Electric,ForcedAir |
|---|---|
| Cooling | CentralAir |
| Utilities | CableAvailable,ElectricityAvailable,PhoneAvailable,SewerAvailable,WaterAvailable |
| Possession | Negotiable |
| Appliances | Dishwasher,Disposal,Microwave,Range,Refrigerator,Dryer,Washer |
| Zoning | R3 |
| Patio/Porch Features | Balcony,RearPorch,FrontPorch |
| Architectural Style | RaisedBeach |
| Pool Features | OutdoorPool,Private |
| Security Features | SmokeDetectors |
| Construction Materials | HardiplankType |
| Year Built | 2022 |
| Levels | Two |
| Property Subtype | Detached |
| Community Features | ShortTermRentalAllowed |
| Assoc Fee Paid Per | Monthly |
| County | Horry |
| Property Type | Residential |
| HOA | false |
| Energy Efficient | Doors,Windows |
| Subdivision Name | Lakewood |
| Full Baths | 4 |
| Status | Active |
| Directions | Hwy 17 Business to 5th Ave N, left onto N Ocean Blvd, left onto 7th Ave N, house on the immediate right near intersection with Dogwood Drive North. |
| High School | Saint James High School |
| City | Surfside Beach |
| MLS Area | 29A Surfside Beach--East of 17 & north of Surfside Drive |
| Elementary School | Seaside Elementary School |
| Property Attached Y/N | false |
| Home Warranty Y/N | false |
| Middle/Junior High School | Saint James Middle School |
| Property Condition | Resale |
| Lease Considered Y/N | false |
| Builder Name | Oslin Custom Homes |
| Standard Status | Active |
| Property Sub Type Additional | Detached |
| PostalCity | MYRTLE BEACH |
Interior Features
| Interior Amenities | Elevator,Furnished,SeparateShower,Vanity,WalkInClosets,WindowTreatments,BedroomOnMainLevel,EntranceFoyer,KitchenIsland,StainlessSteelAppliances,SolidSurfaceCounters |
|---|---|
| Flooring | LuxuryVinyl,LuxuryVinylPlank |
| Furnished Y/N | Furnished |
| Air Conditioning Y/N | true |
| Heating Y/N | true |
| Window Features | WindowTreatments |
| Half Baths | 1 |
| Laundry Features | WasherHookup |
| Total Bedrooms | 4 |
| Room Type | BonusRoom,Foyer,UtilityRoom |
| LivingAreaSource | Builder |
Exterior Features
| Exterior Amenities | Balcony,Elevator,Fence,SprinklerIrrigation,Porch,Storage |
|---|---|
| Parking Features | Underground |
| Lot Features | Rectangular,RectangularLot |
| Water Source | Public |
| Total Parking | 6 |
| Foundation Details | Raised |
| Building Area Total | 4318 |
| Lot Dimensions | 35'x125'x35'x125' |
| Lot Size Acres | 0.1 |
| Lot Size Source | PublicRecords |
| Door Features | InsulatedDoors |
Amenities
- Foreclosure
- Views
- Short Sale
- New Construction
- Adult 55+
- Lease To Own
- No HOA Fees
- Furnished
- Primary On Main
- Air Conditioning
- Seller Finance
- Green
- Fixer Upper
- Horse
- Golf
- Fireplace
- Deck
- Garage
- Basement
- Pool
Property vs Single Family Average in 29575
Price
Year Built
 The data relating to real estate for sale on this web site comes in part from the Broker Reciprocity Program of Charleston Trident Association of REALTORS® -- All information deemed reliable but not guaranteed. All properties are subject to prior sale, change or withdrawal. Neither listing broker(s) or information provider(s) shall be responsible for any typographical errors, misinformation, misprints and shall be held totally harmless. Listing(s) information is provided for consumer's personal,
 Copyright © 2026 of the Coastal Carolinas Association of REALTORS® MLS. This information is deemed reliable, but not guaranteed. Neither the Coastal Carolinas Association of REALTORS®, nor the listing broker, nor their agents or subagents, are responsible for the accuracy of the information. The buyer is responsible for verifying all information. This information is provided by the Coastal Carolinas Association of REALTORS® for use by its members and is not intended for any other purpose. Broker ReciprocitySM information is provided exclusively for consumers' personal, non-commercial use and may not be used for any purpose other than to identify prospective properties consumers may be interested in purchasing.
This data is updated on a daily basis. Some properties which appear for sale on this web site may subsequently have sold and may no longer be available. September 14, 2026 5:20 PM UTC
Copyright © 2026 of the Coastal Carolinas Association of REALTORS® MLS. This information is deemed reliable, but not guaranteed. Neither the Coastal Carolinas Association of REALTORS®, nor the listing broker, nor their agents or subagents, are responsible for the accuracy of the information. The buyer is responsible for verifying all information. This information is provided by the Coastal Carolinas Association of REALTORS® for use by its members and is not intended for any other purpose. Broker ReciprocitySM information is provided exclusively for consumers' personal, non-commercial use and may not be used for any purpose other than to identify prospective properties consumers may be interested in purchasing.
This data is updated on a daily basis. Some properties which appear for sale on this web site may subsequently have sold and may no longer be available. September 14, 2026 5:20 PM UTC
