
Just Listed
Address
Not Disclosed, Bluffton, SC
Price
$ 480,000
Property Attributes
- MLS#26026114
- TypeSingle Family
- Listing Status Active
- CountyBeaufort
- CityBluffton
- Area81 - Out of Area
- NeighborhoodNone
- Zip29910
- Style
- Year Built2017
- Price$ 480,000
- Bedrooms4
- Full Bathrooms2
- Half Bathrooms1
- Sqr Footage2297
- Lot Size0.38 Acres
Data Source:
Charleston Trident MLS (CTARMLS)
Property Description
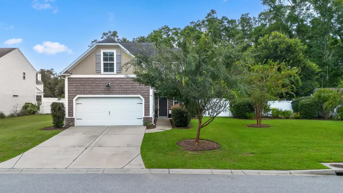
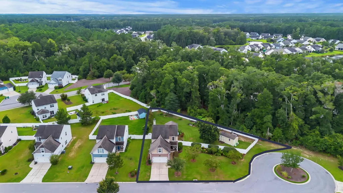
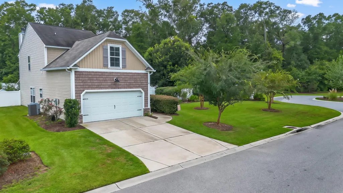
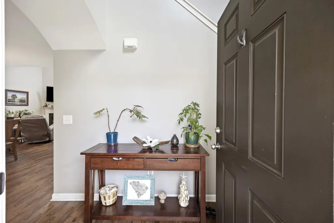
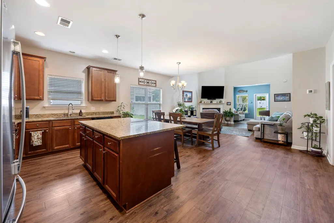
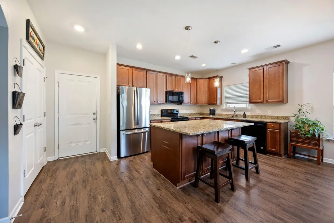
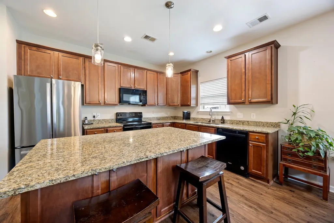
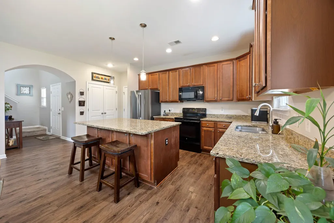
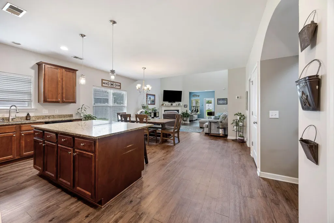
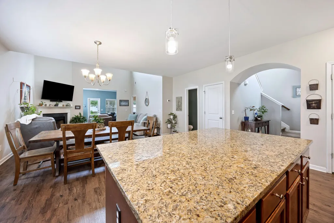
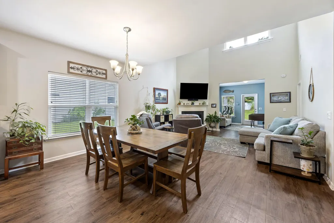
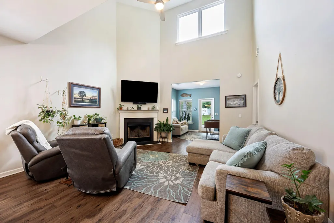
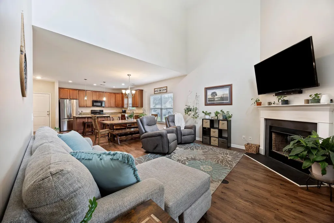
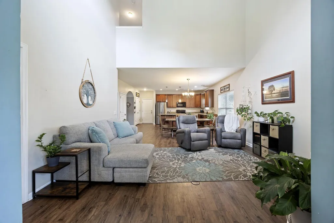
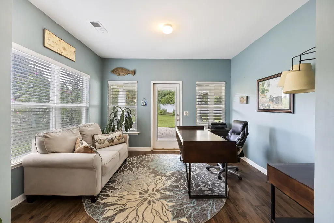
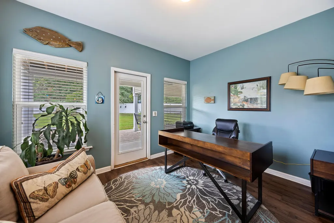
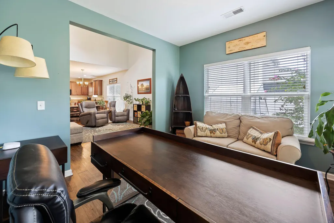
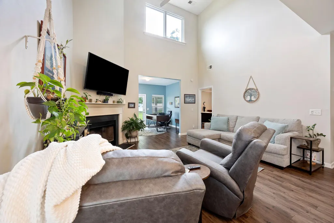
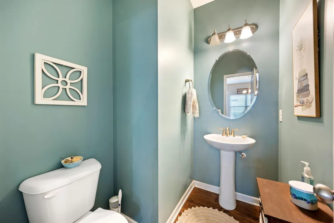
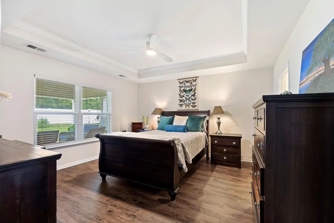
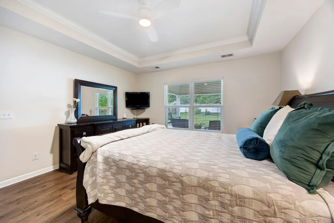
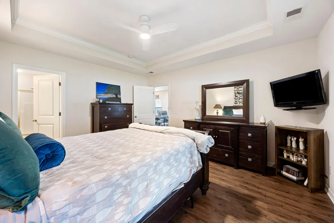
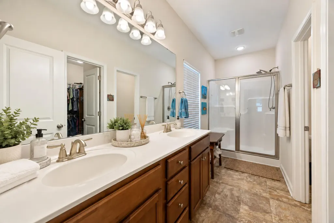
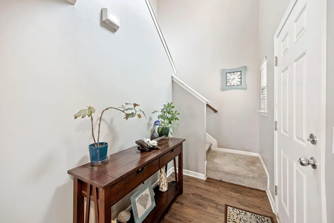
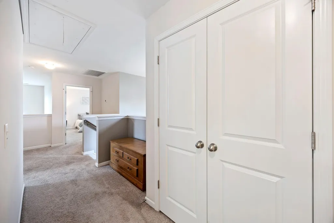
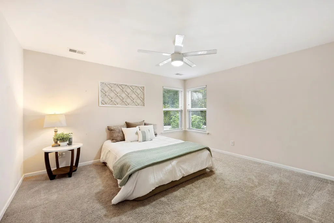
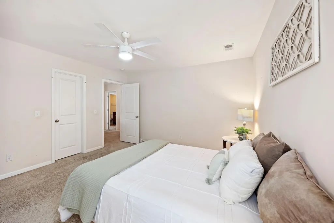
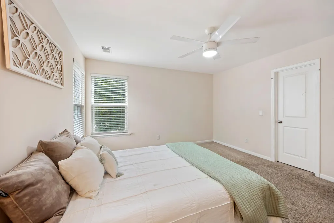
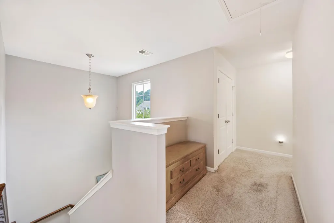
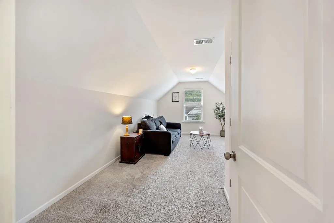
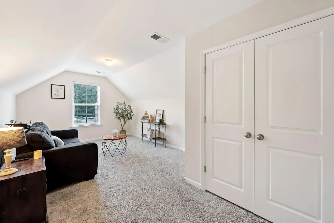
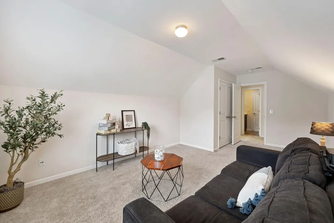
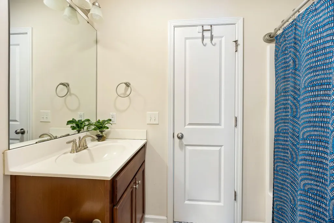
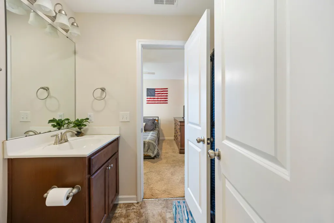
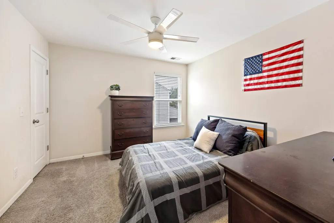
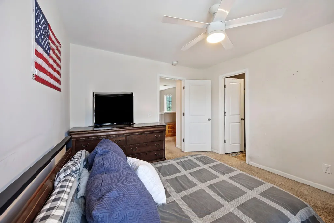
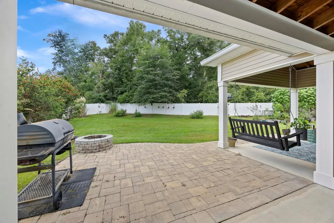
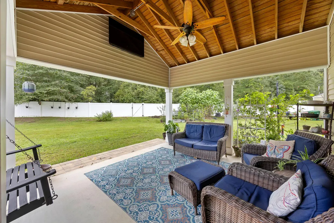
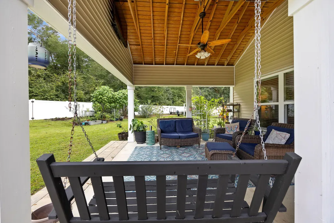
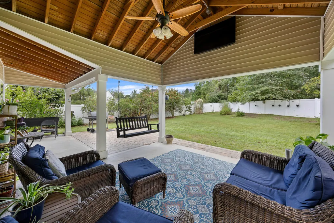
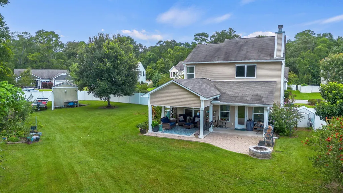
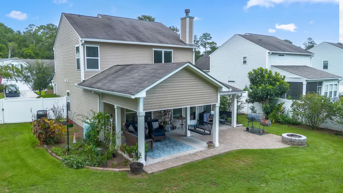
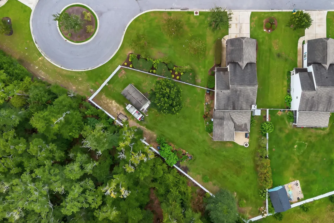
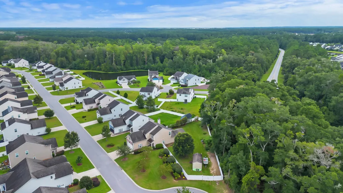
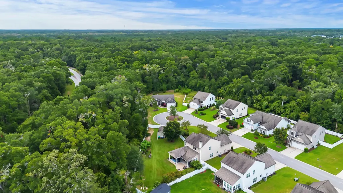
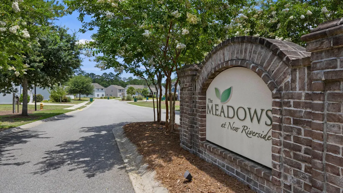
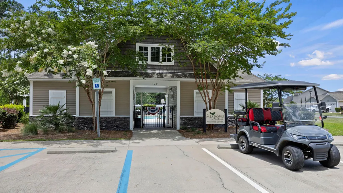
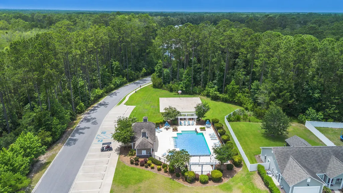
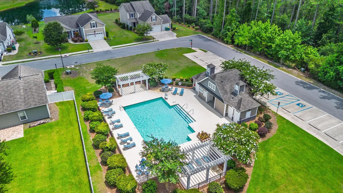
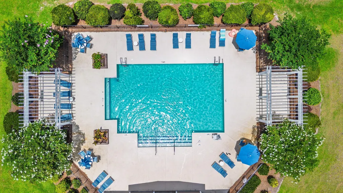
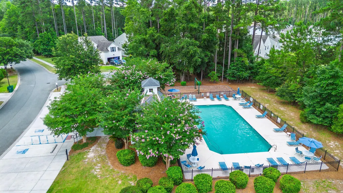
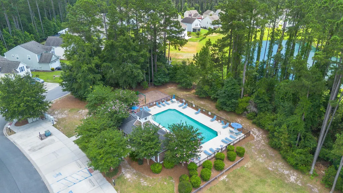
OVERSIZED FENCED LOT | COVERED OUTDOOR LIVING | WOODED VIEW | MAIN-FLOOR PRIMARY Set near the end of the cul-de-sac, on one of the largest lots in The Meadows, this 4-bedroom, 2.5-bath home is designed to make the most of its exceptional outdoor space. A large covered patio creates a natural extension of the living area, while the expansive, fully fenced backyard provides plenty of room for pets, play, gardening, and entertaining, all backed by a peaceful wooded view. Off the open-air patio is a built-in fire pit. A substantial storage shed with electricity adds even more functionality for tools, lawn equipment, hobbies, or additional storage. The main living area begins in the kitchen, where rich cabinetry, granite countertops, a center island, and pantry provide plenty of workspace andstorage. The kitchen flows into the dining area, which opens directly to the living room. A fireplace anchors the space, while the dramatic two-story cathedral ceiling creates an open, airy feel and adds architectural interest. Just beyond the living room, the sunroom offers an additional place to relax, work from home, or enjoy the wooded backyard view. The first-floor primary suite offers the convenience of main-level living and includes a walk-in closet and ensuite with dual sinks and a walk-in shower. Upstairs are three additional bedrooms and a full bath, providing flexibility for loved ones, guests, office space, or hobbies. The Meadows is a golf cart-friendly community, and residents enjoy community amenities including swimming pools, a playground, basketball court, and nearby walking and biking trails. The New Riverside location provides convenient access to shopping, restaurants, parks, and everyday services, with an easy drive to Old Town Bluffton, Hilton Head Island, Savannah, and Beaufort.
| Elementary School | Middle School | High School |
|---|---|---|
| Out of Area Elementary School | Out of Area Middle School | May River High School |
| Price History | |
|---|---|
| 9/18/2026 | Listed $480,000 |
General Features
| County | Beaufort |
|---|---|
| Property Type | Residential |
| Subdivision Name | None |
| Status | Active |
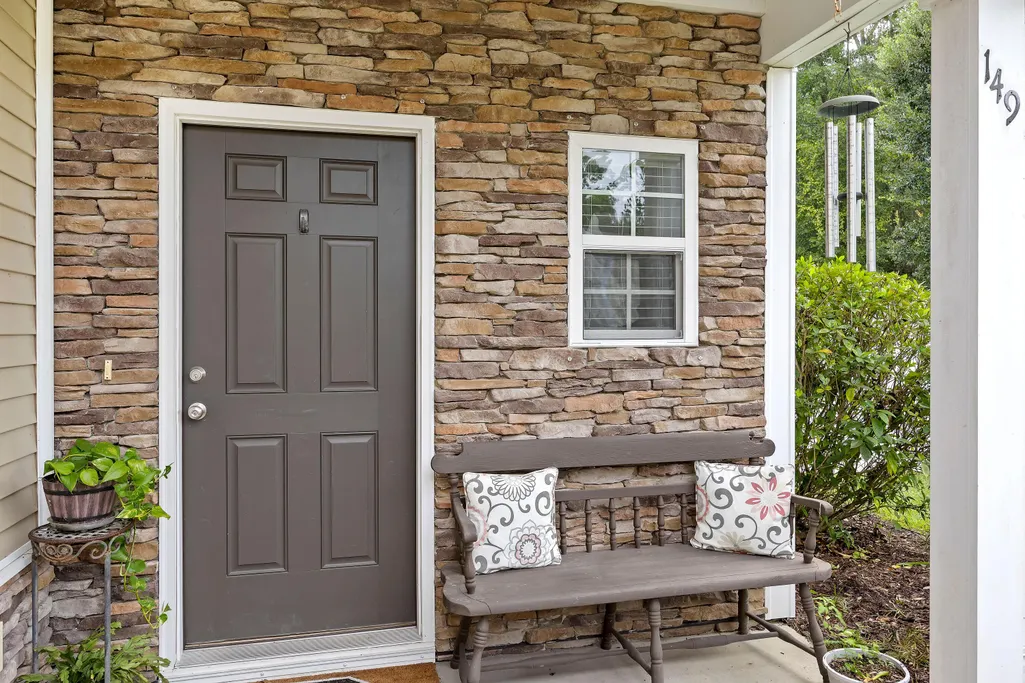
| Directions | Take Hwy 170 To The Traffic Circle. Take The 2nd Exit Onto New Riverside Rd. Follow To The Meadows At New Riverside Community On The Left. Turn Left Onto Red Southern Oak Way. Turn Left Onto Red Northern Oak Way. 149 Northern Oak Way Is On The Left Near The End Of The Cul-de-sac. |
| High School | May River |
| City | Bluffton |
| MLS Area | 81 - Out of Area |
| Lot Size Units | Acres |
| Lot Size Square Feet | 16552.8 |
| Elementary School | Out of Area |
| Middle/Junior High School | Out of Area |
| Building Area Units | Square Feet |
| Standard Status | Active |
| Sewer | Public Sewer |
| Heating | Central |
| Cooling | Central Air |
| Roof | Architectural |
| Garage Spaces | 2 |
| Construction Materials | Stone Veneer,Vinyl Siding |
| Year Built | 2017 |
| Community Features | Park,Pool,Walk/Jog Trails |
| New Construction | false |
| Garage Y/N | true |
| Other Structures | No,Shed(s) |
| Patio/Porch Features | Patio,Covered |
| Stories Count | 2 |
| Levels | Two |
| Property Subtype | Single Family Detached |
| Full Baths | 2 |
| Carport Y/N | false |
| Property Attached Y/N | false |
| Primary Bedroom Level | Lower |
| Virtual Tour | https://www.zillow.com/view-imx/d8df1f58-3ae3-46db-ae4c-8589a95e541c?setAttribution=mls&wl=true&initialViewType=pano&utm_source=dashboard |
| Attached Garage | true |
Interior Features
| Interior Amenities | Ceiling - Cathedral/Vaulted,Ceiling - Smooth,Tray Ceiling(s),Kitchen Island,Walk-In Closet(s),Ceiling Fan(s),Great,Living/Dining Combo,Pantry,Sun |
|---|---|
| Air Conditioning Y/N | true |
| Heating Y/N | true |
| Total Bedrooms | 4 |
| Fireplace Y/N | true |
| Half Baths | 1 |
| Room Type | Great,Living/Dining Combo,Pantry,Sun |
| Primary Bedroom Features | Ceiling Fan(s),Walk-In Closet(s) |
| Flooring | Carpet,Luxury Vinyl |
| Fireplace Features | Great Room,One,Wood Burning |
| Window Features | Window Treatments |
| Total Fireplaces | 1 |
Exterior Features
| Lot Size Area | 0.38 |
|---|---|
| Lot Size Acres | 0.38 |
| Lot Features | Cul-De-Sac,Wooded |
| Parking Features | 2 Car Garage,Attached,Garage Door Opener |
| Water Source | Public |
| Foundation Details | Slab |
| Building Area Total | 2297 |
| Covered Spaces | 2 |
| Exterior Amenities | Lawn Irrigation,Rain Gutters |
| Total Parking | 2 |
| Fencing | Privacy,Vinyl |
Amenities
- Foreclosure
- Views
- Short Sale
- New Construction
- Adult 55+
- Lease To Own
- No HOA Fees
- Furnished
- Primary On Main
- Air Conditioning
- Seller Finance
- Green
- Fixer Upper
- Horse
- Golf
- Fireplace
- Deck
- Garage
- Basement
- Pool
Property vs Single Family Average in 29910
Price
Year Built
 The data relating to real estate for sale on this web site comes in part from the Broker Reciprocity Program of Charleston Trident Association of REALTORS® -- All information deemed reliable but not guaranteed. All properties are subject to prior sale, change or withdrawal. Neither listing broker(s) or information provider(s) shall be responsible for any typographical errors, misinformation, misprints and shall be held totally harmless. Listing(s) information is provided for consumer's personal,
 Copyright © 2026 of the Coastal Carolinas Association of REALTORS® MLS. This information is deemed reliable, but not guaranteed. Neither the Coastal Carolinas Association of REALTORS®, nor the listing broker, nor their agents or subagents, are responsible for the accuracy of the information. The buyer is responsible for verifying all information. This information is provided by the Coastal Carolinas Association of REALTORS® for use by its members and is not intended for any other purpose. Broker ReciprocitySM information is provided exclusively for consumers' personal, non-commercial use and may not be used for any purpose other than to identify prospective properties consumers may be interested in purchasing.
This data is updated on a daily basis. Some properties which appear for sale on this web site may subsequently have sold and may no longer be available. September 18, 2026 6:21 PM UTC
Copyright © 2026 of the Coastal Carolinas Association of REALTORS® MLS. This information is deemed reliable, but not guaranteed. Neither the Coastal Carolinas Association of REALTORS®, nor the listing broker, nor their agents or subagents, are responsible for the accuracy of the information. The buyer is responsible for verifying all information. This information is provided by the Coastal Carolinas Association of REALTORS® for use by its members and is not intended for any other purpose. Broker ReciprocitySM information is provided exclusively for consumers' personal, non-commercial use and may not be used for any purpose other than to identify prospective properties consumers may be interested in purchasing.
This data is updated on a daily basis. Some properties which appear for sale on this web site may subsequently have sold and may no longer be available. September 18, 2026 6:21 PM UTC
